

Fergus McCaffrey
About

A vacant Chelsea warehouse transformed into a museum-quality gallery across two floors — permitted and bid within a week.
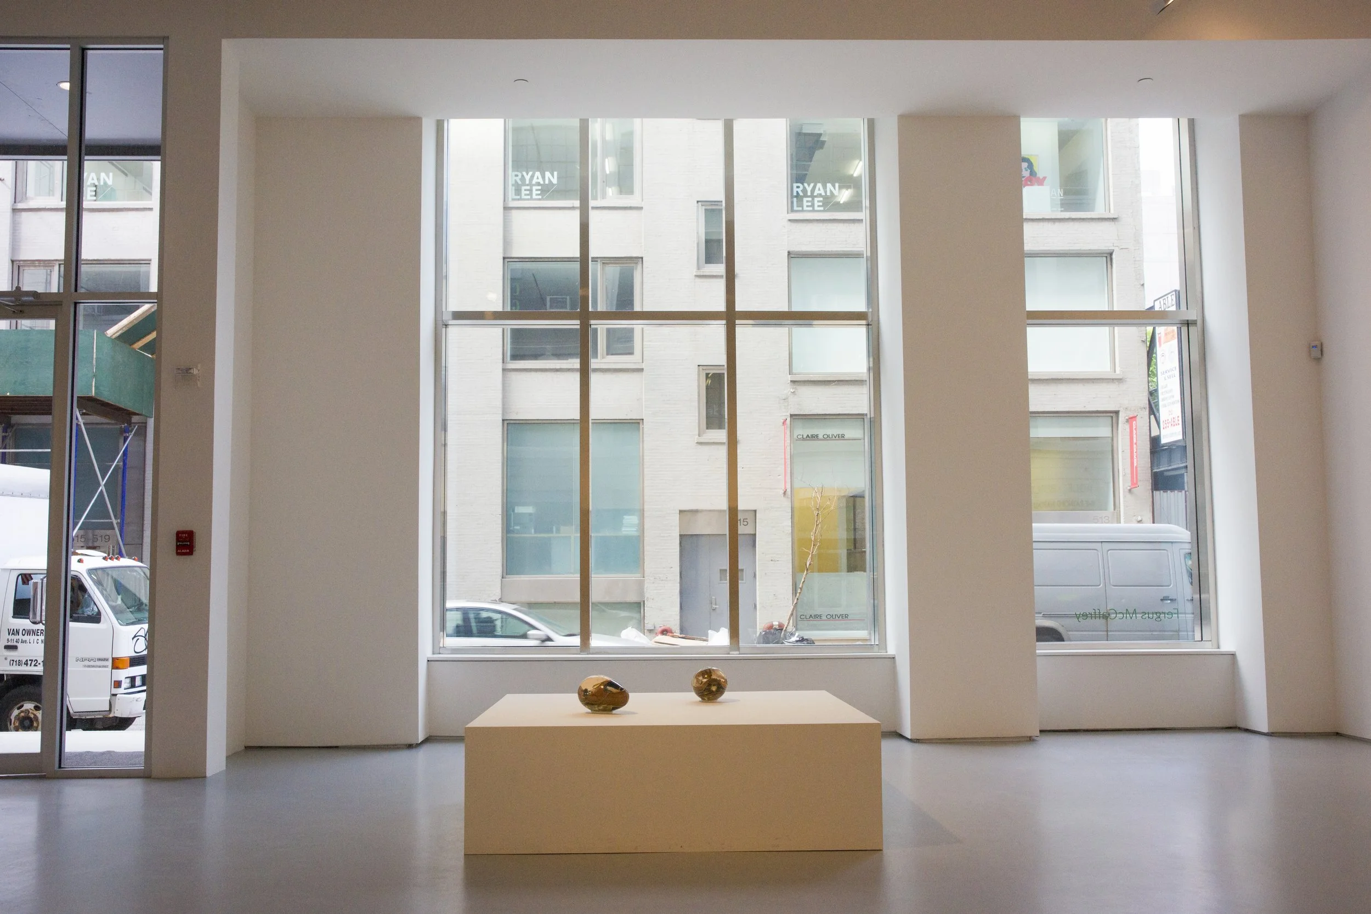
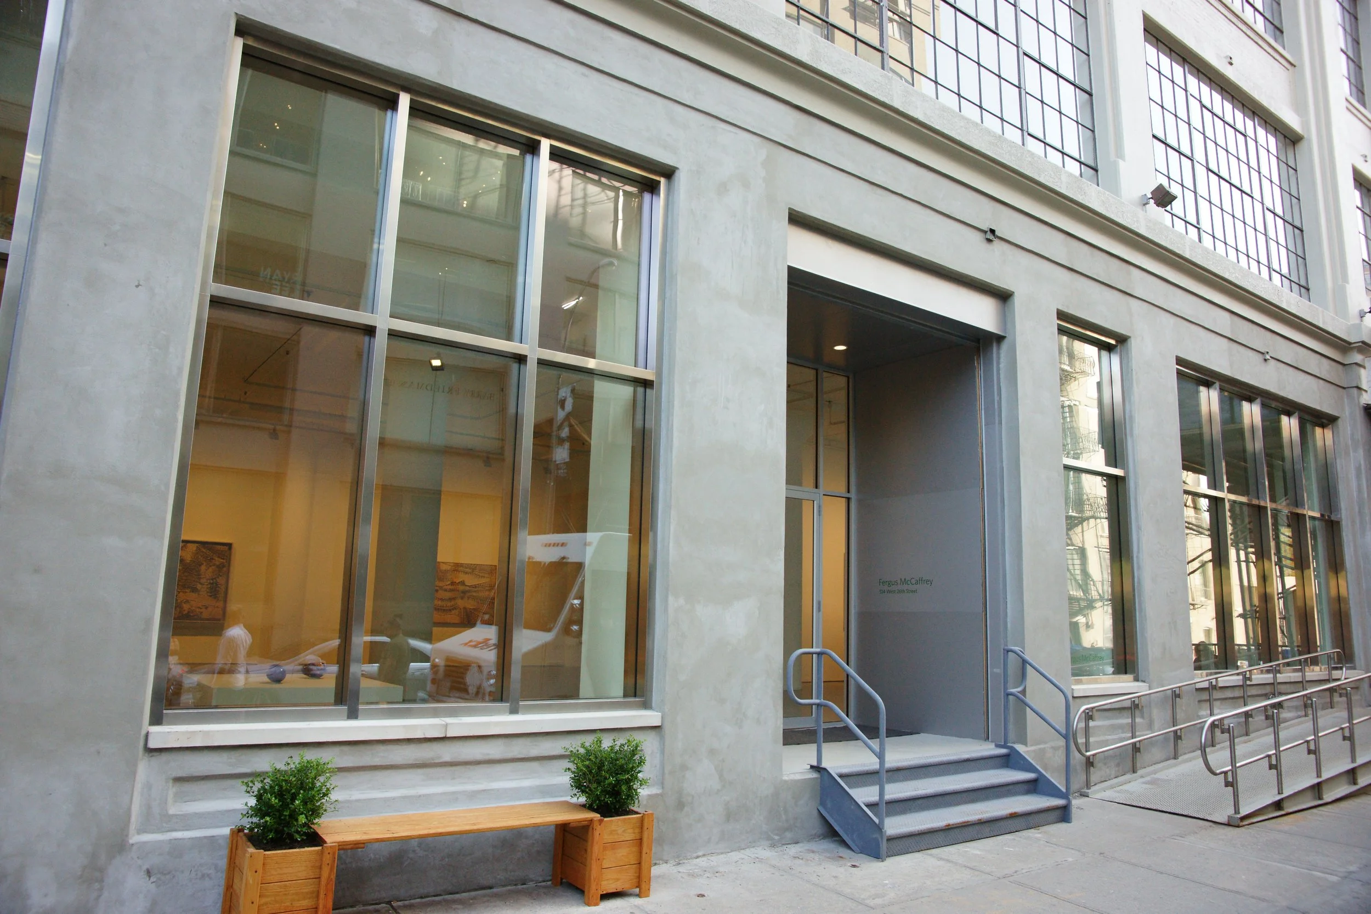
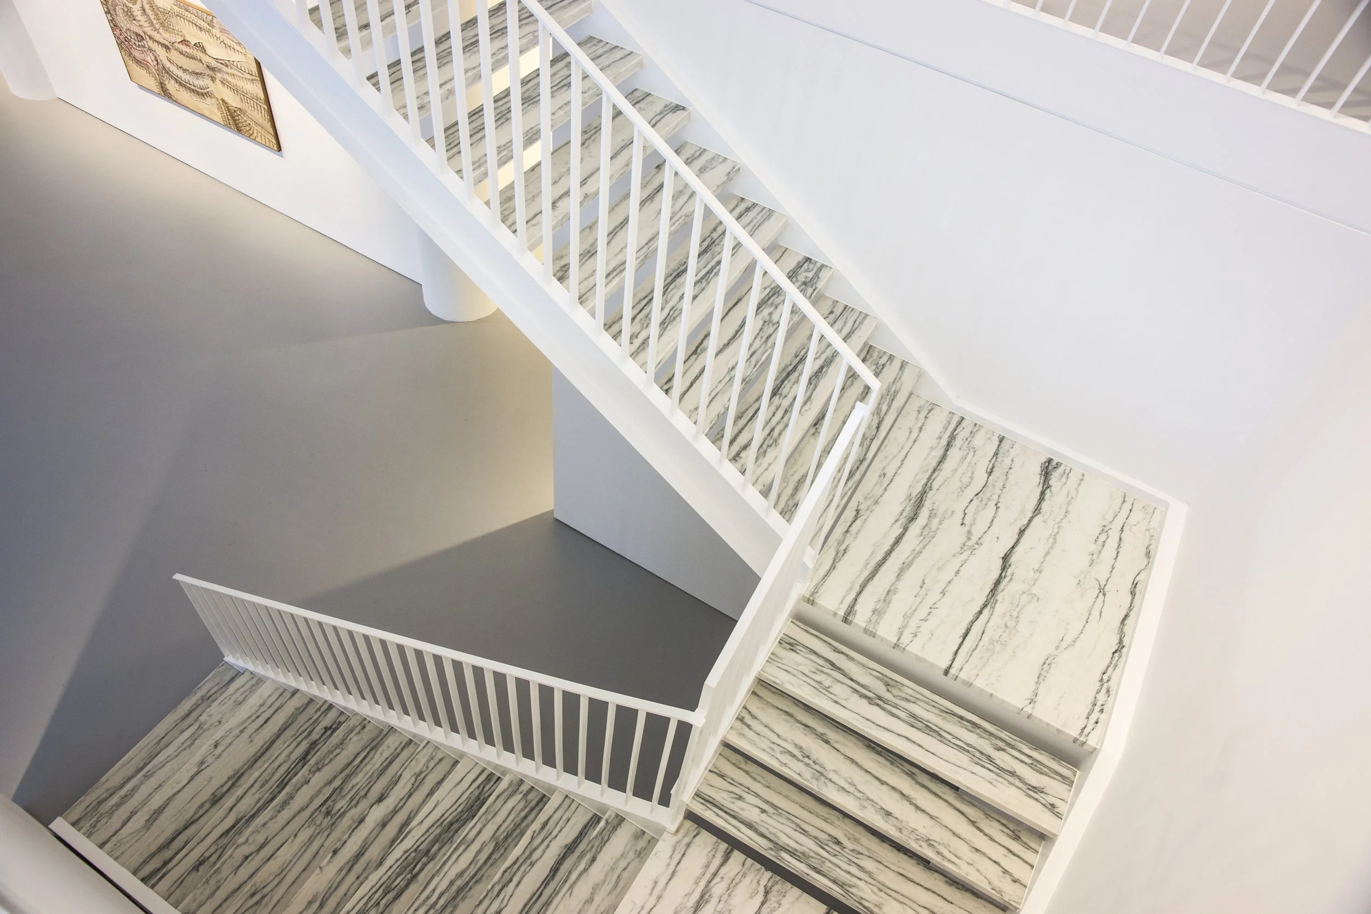
Headquartered in Chelsea's gallery district, Fergus McCaffrey required an interior and exterior renovation of a 9,000 SF commercial space across two floors, previously vacant for 15 years. Atlas installed new electrical, plumbing, a structural steel staircase, offices, flooring, high-end lighting and security systems, and an HVAC system with humidity control.
Quintessential of commercial buildouts, Atlas turned around a construction bid and pulled permits within the week. Driven by a gallery exhibition, the client's abbreviated timeline, paired with detailed finish work, drove this design/build project. Optimized for manufacturing and previously used for storage, the space required significant demolition of the second-floor concrete slab to build an architectural steel staircase in situ. In line with the architect's vision, Atlas leveled and polished the concrete floors to museum-quality finishes, hiding the intricate HVAC, humidity control, and security systems within the soffits. Working in partnership with the client, Atlas used after-hours and weekend labor to meet their operational and aesthetic goals.
Results
- Client
- Fergus McCaffrey
- Surface area
- 9,000 SF
- Category
- Commercial, Retail
- Year completed
- 2014
- Scope
- General contractor, Concrete, Steel


Planning a build like this?