

Fuku Coral Gables
About
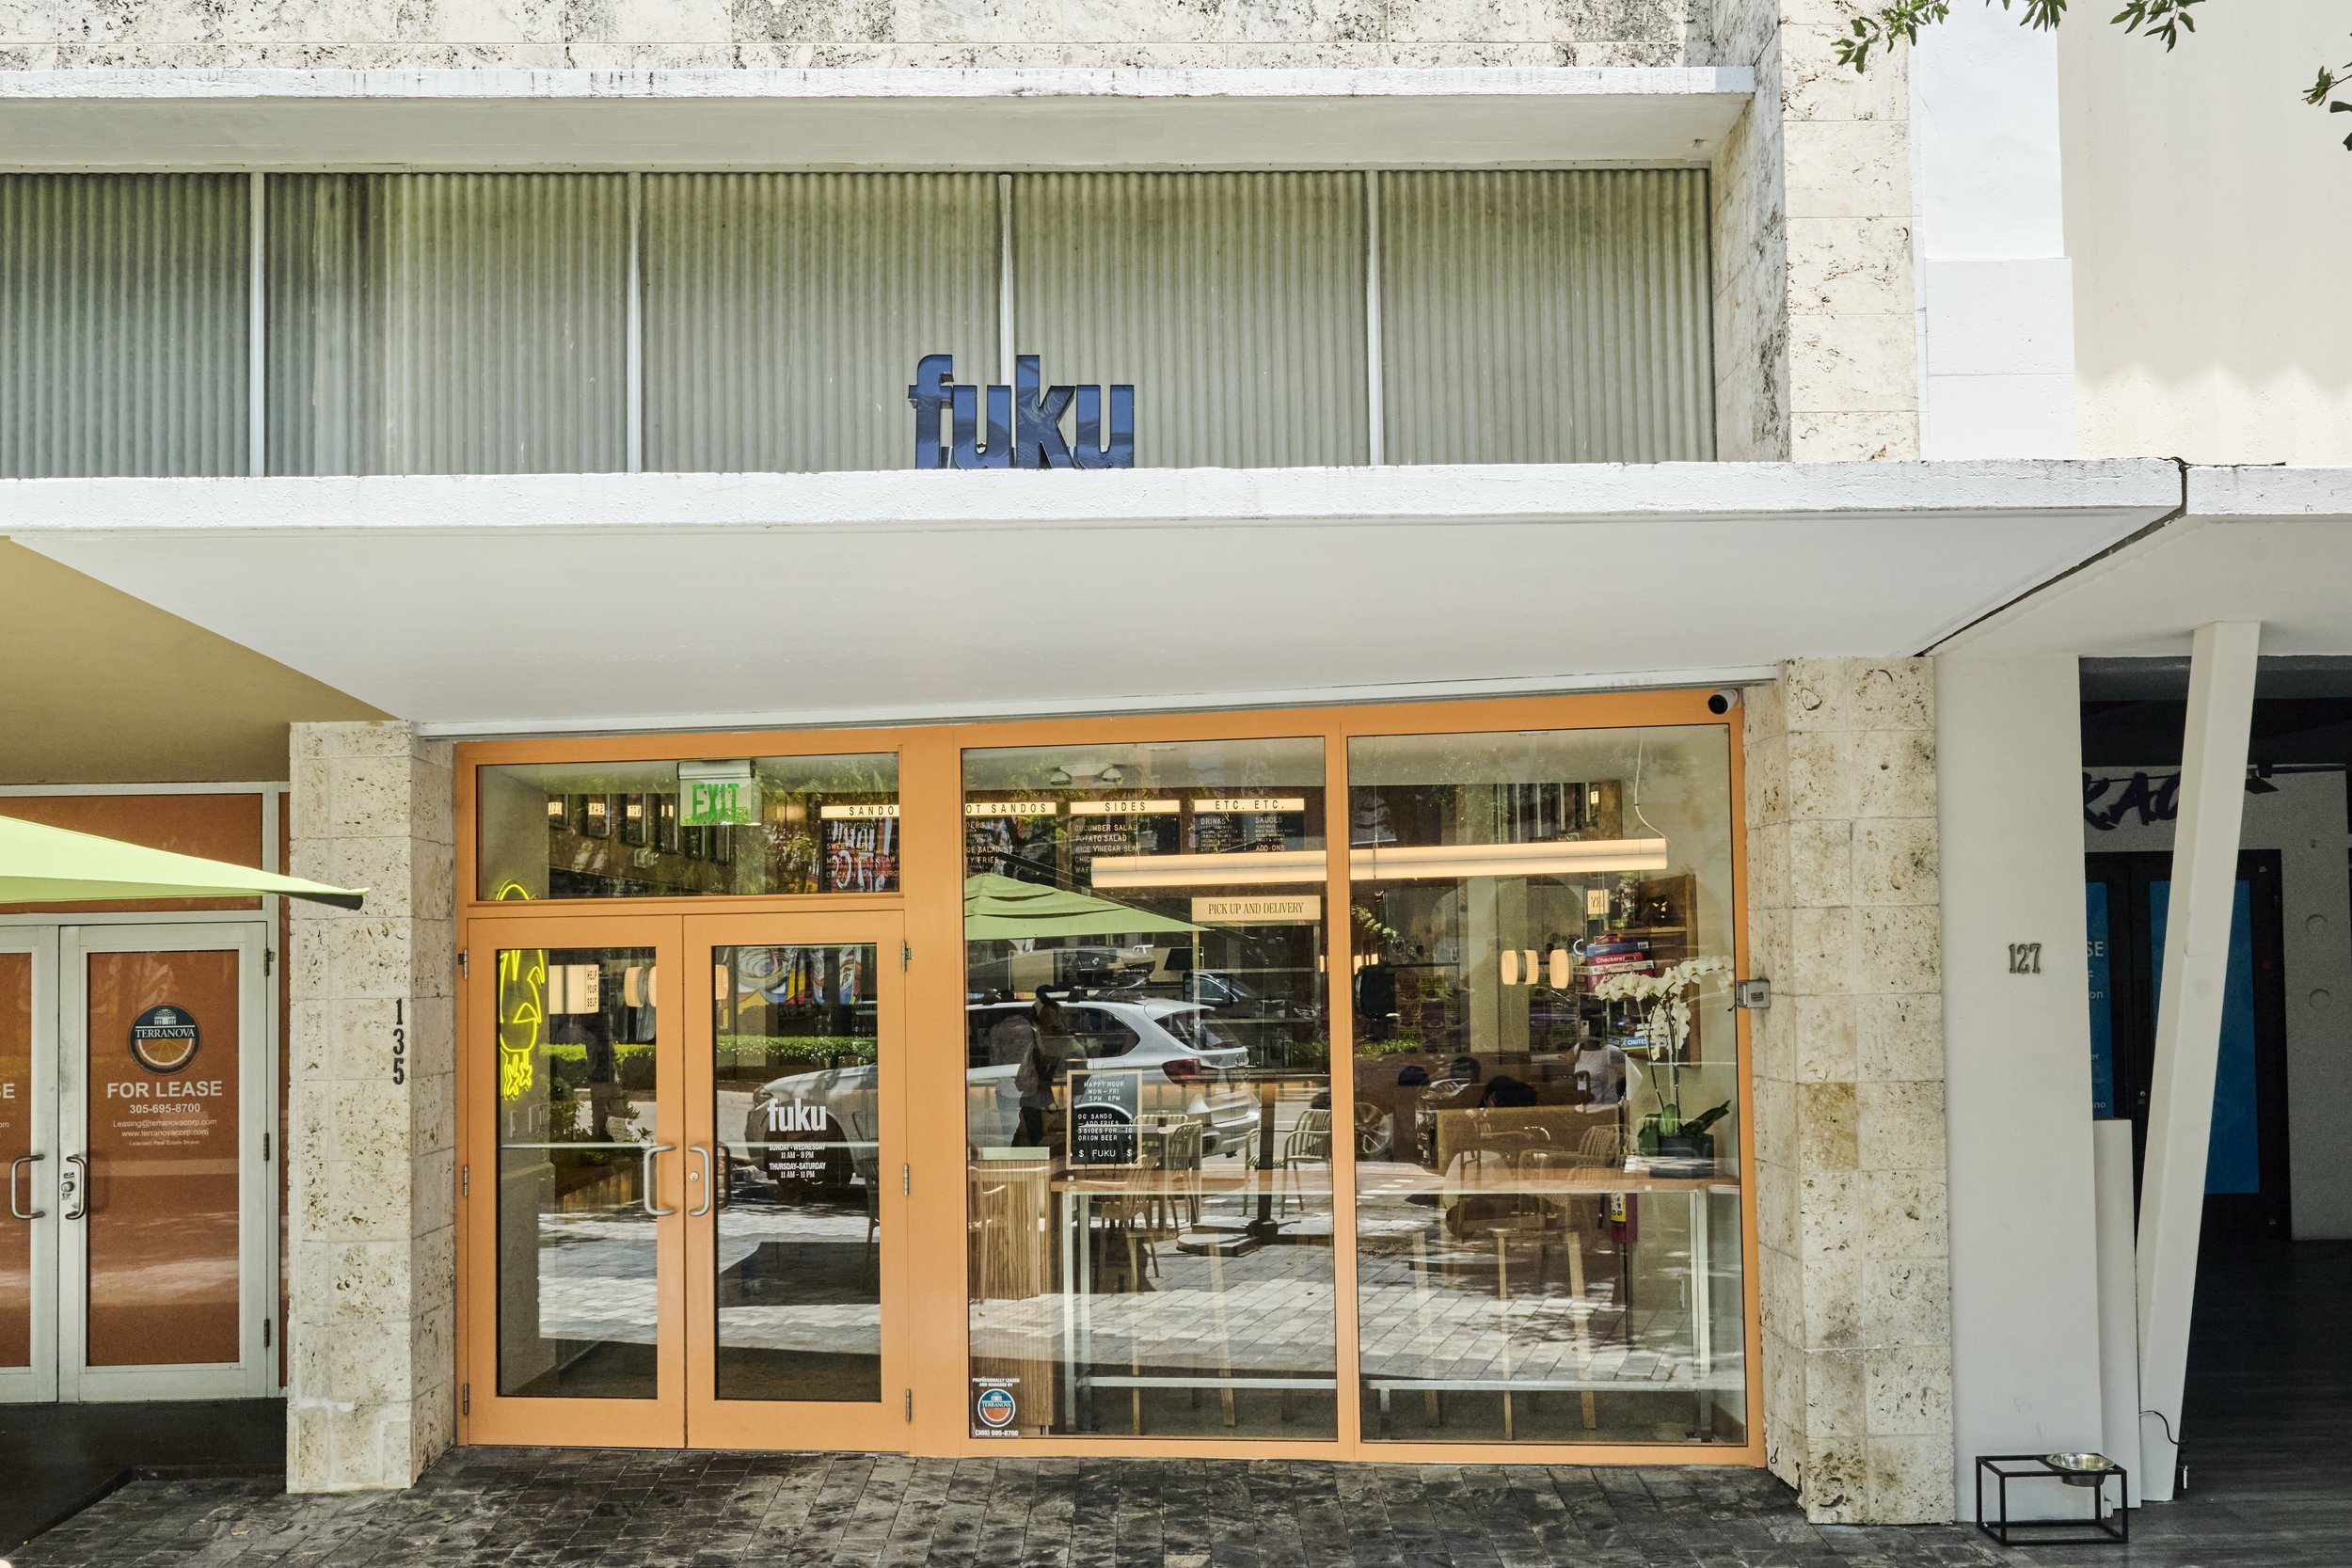
Located on one of South Florida's best-known shopping and dining streets, this Coral Gables restaurant set the model for Fuku's future brick and mortar openings in West Palm Beach and Las Vegas following the brand’s relaunch in early 2026.
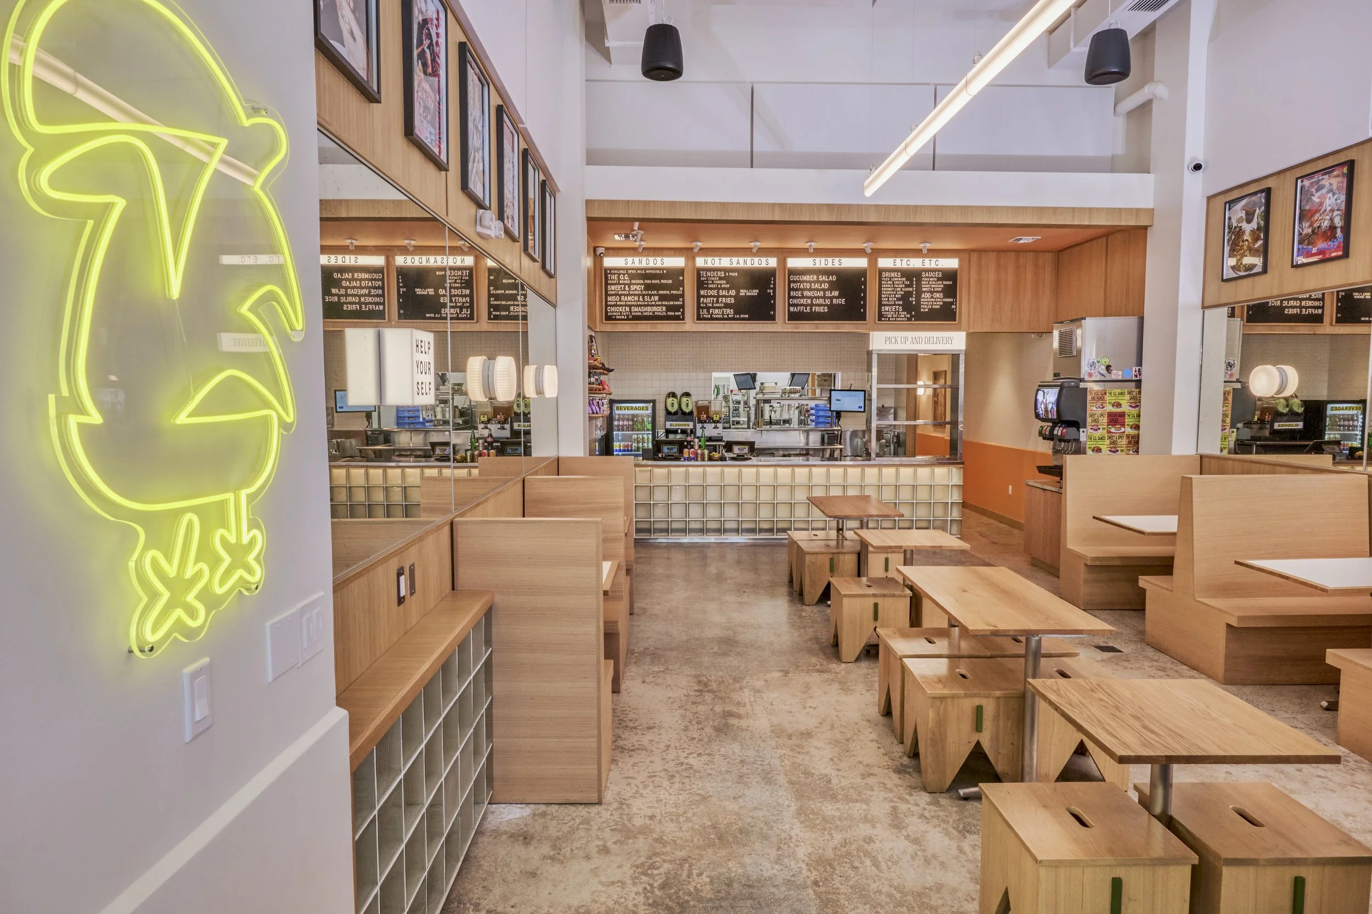
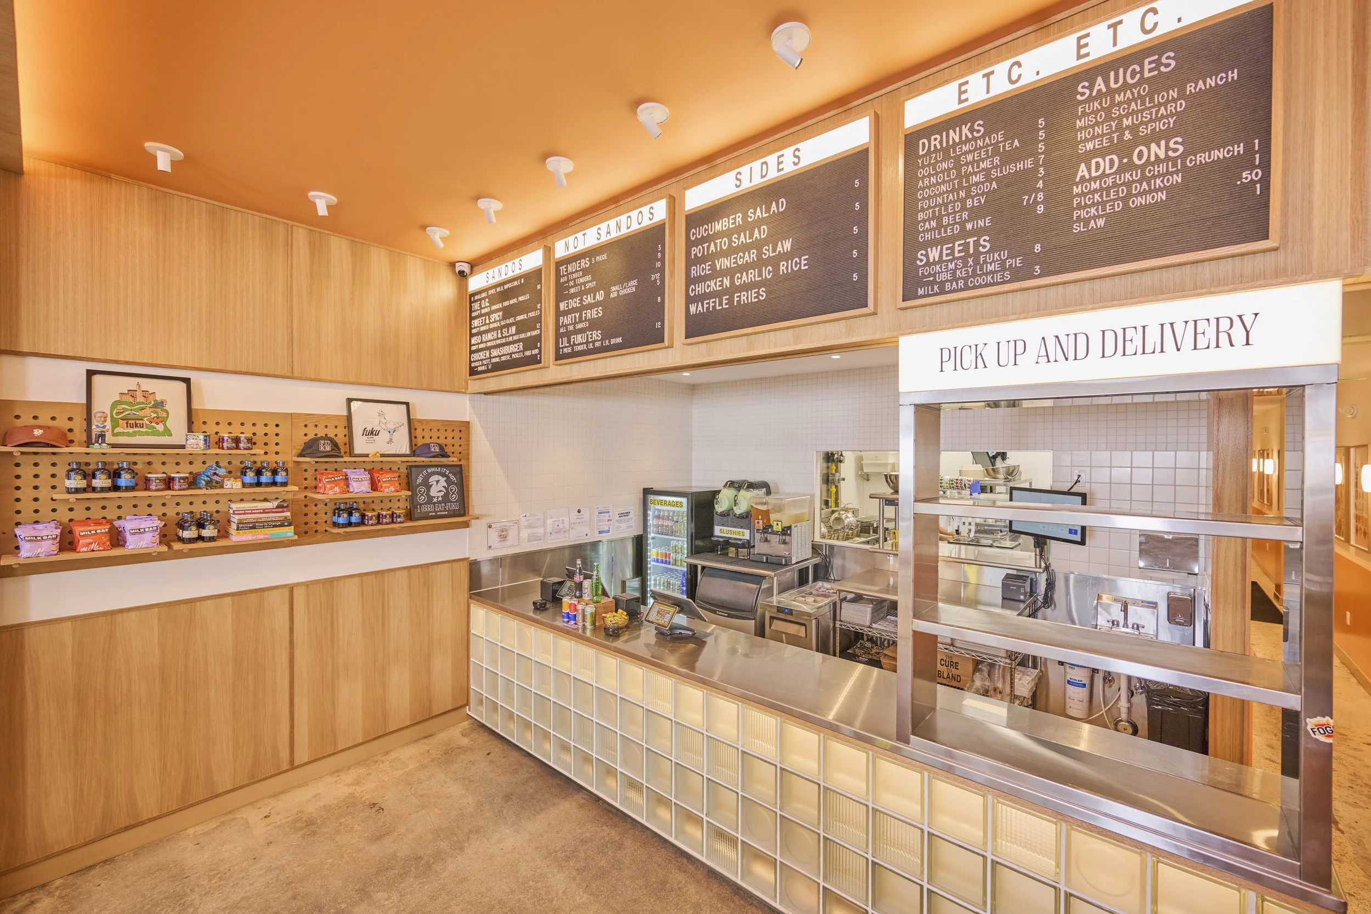
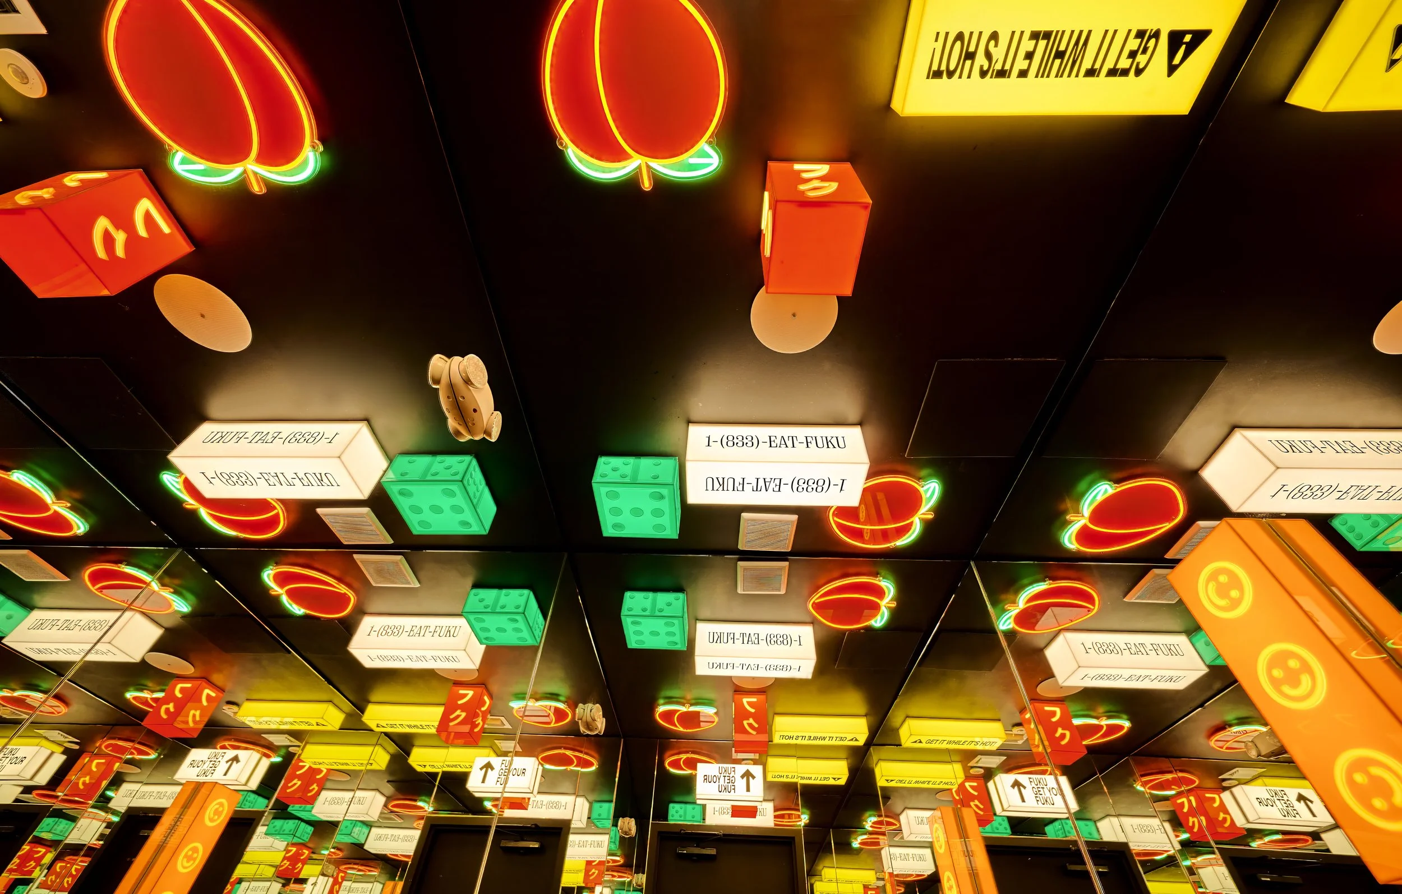
Behind an orange-framed glass storefront set into the building's coral stone facade, the restaurant pairs warm light oak with bright pops of color. Built-in oak booths and custom wood stools line the dining room, and a mirrored wall makes the space feel twice its size. At the counter, a backlit glass block base sits under oak-framed letterboard menus and a burnt orange ceiling. A pegboard retail wall, framed posters, board games, and a neon yellow chicken sign give the room the brand's playful personality.
Atlas Supreme served as Construction Manager for the project helping translate the relaunched brand into a built space that could serve as the template for its next openings. HB Construction, LLC served as the GC for the project working alongside MZA Architecture & Interiors, who led architecture, interior design, MEP engineering, and expediting.
Results
- Client
- Fuku
- Surface area
- 1,500 SF
- Category
- Hospitality, Retail
- Year completed
- 2026
- Scope
- Construction Management, Millwork
- Architecture & ID
- MZA Architecture & Interiors
- Engineer
- JMM Engineers
- General Contractor
- HB Construction
- Photography
- Francy Nunez, World Red Eye, Filipe Cuevas
Planning a build like this?