

NeueHouse — 5th Floor
About
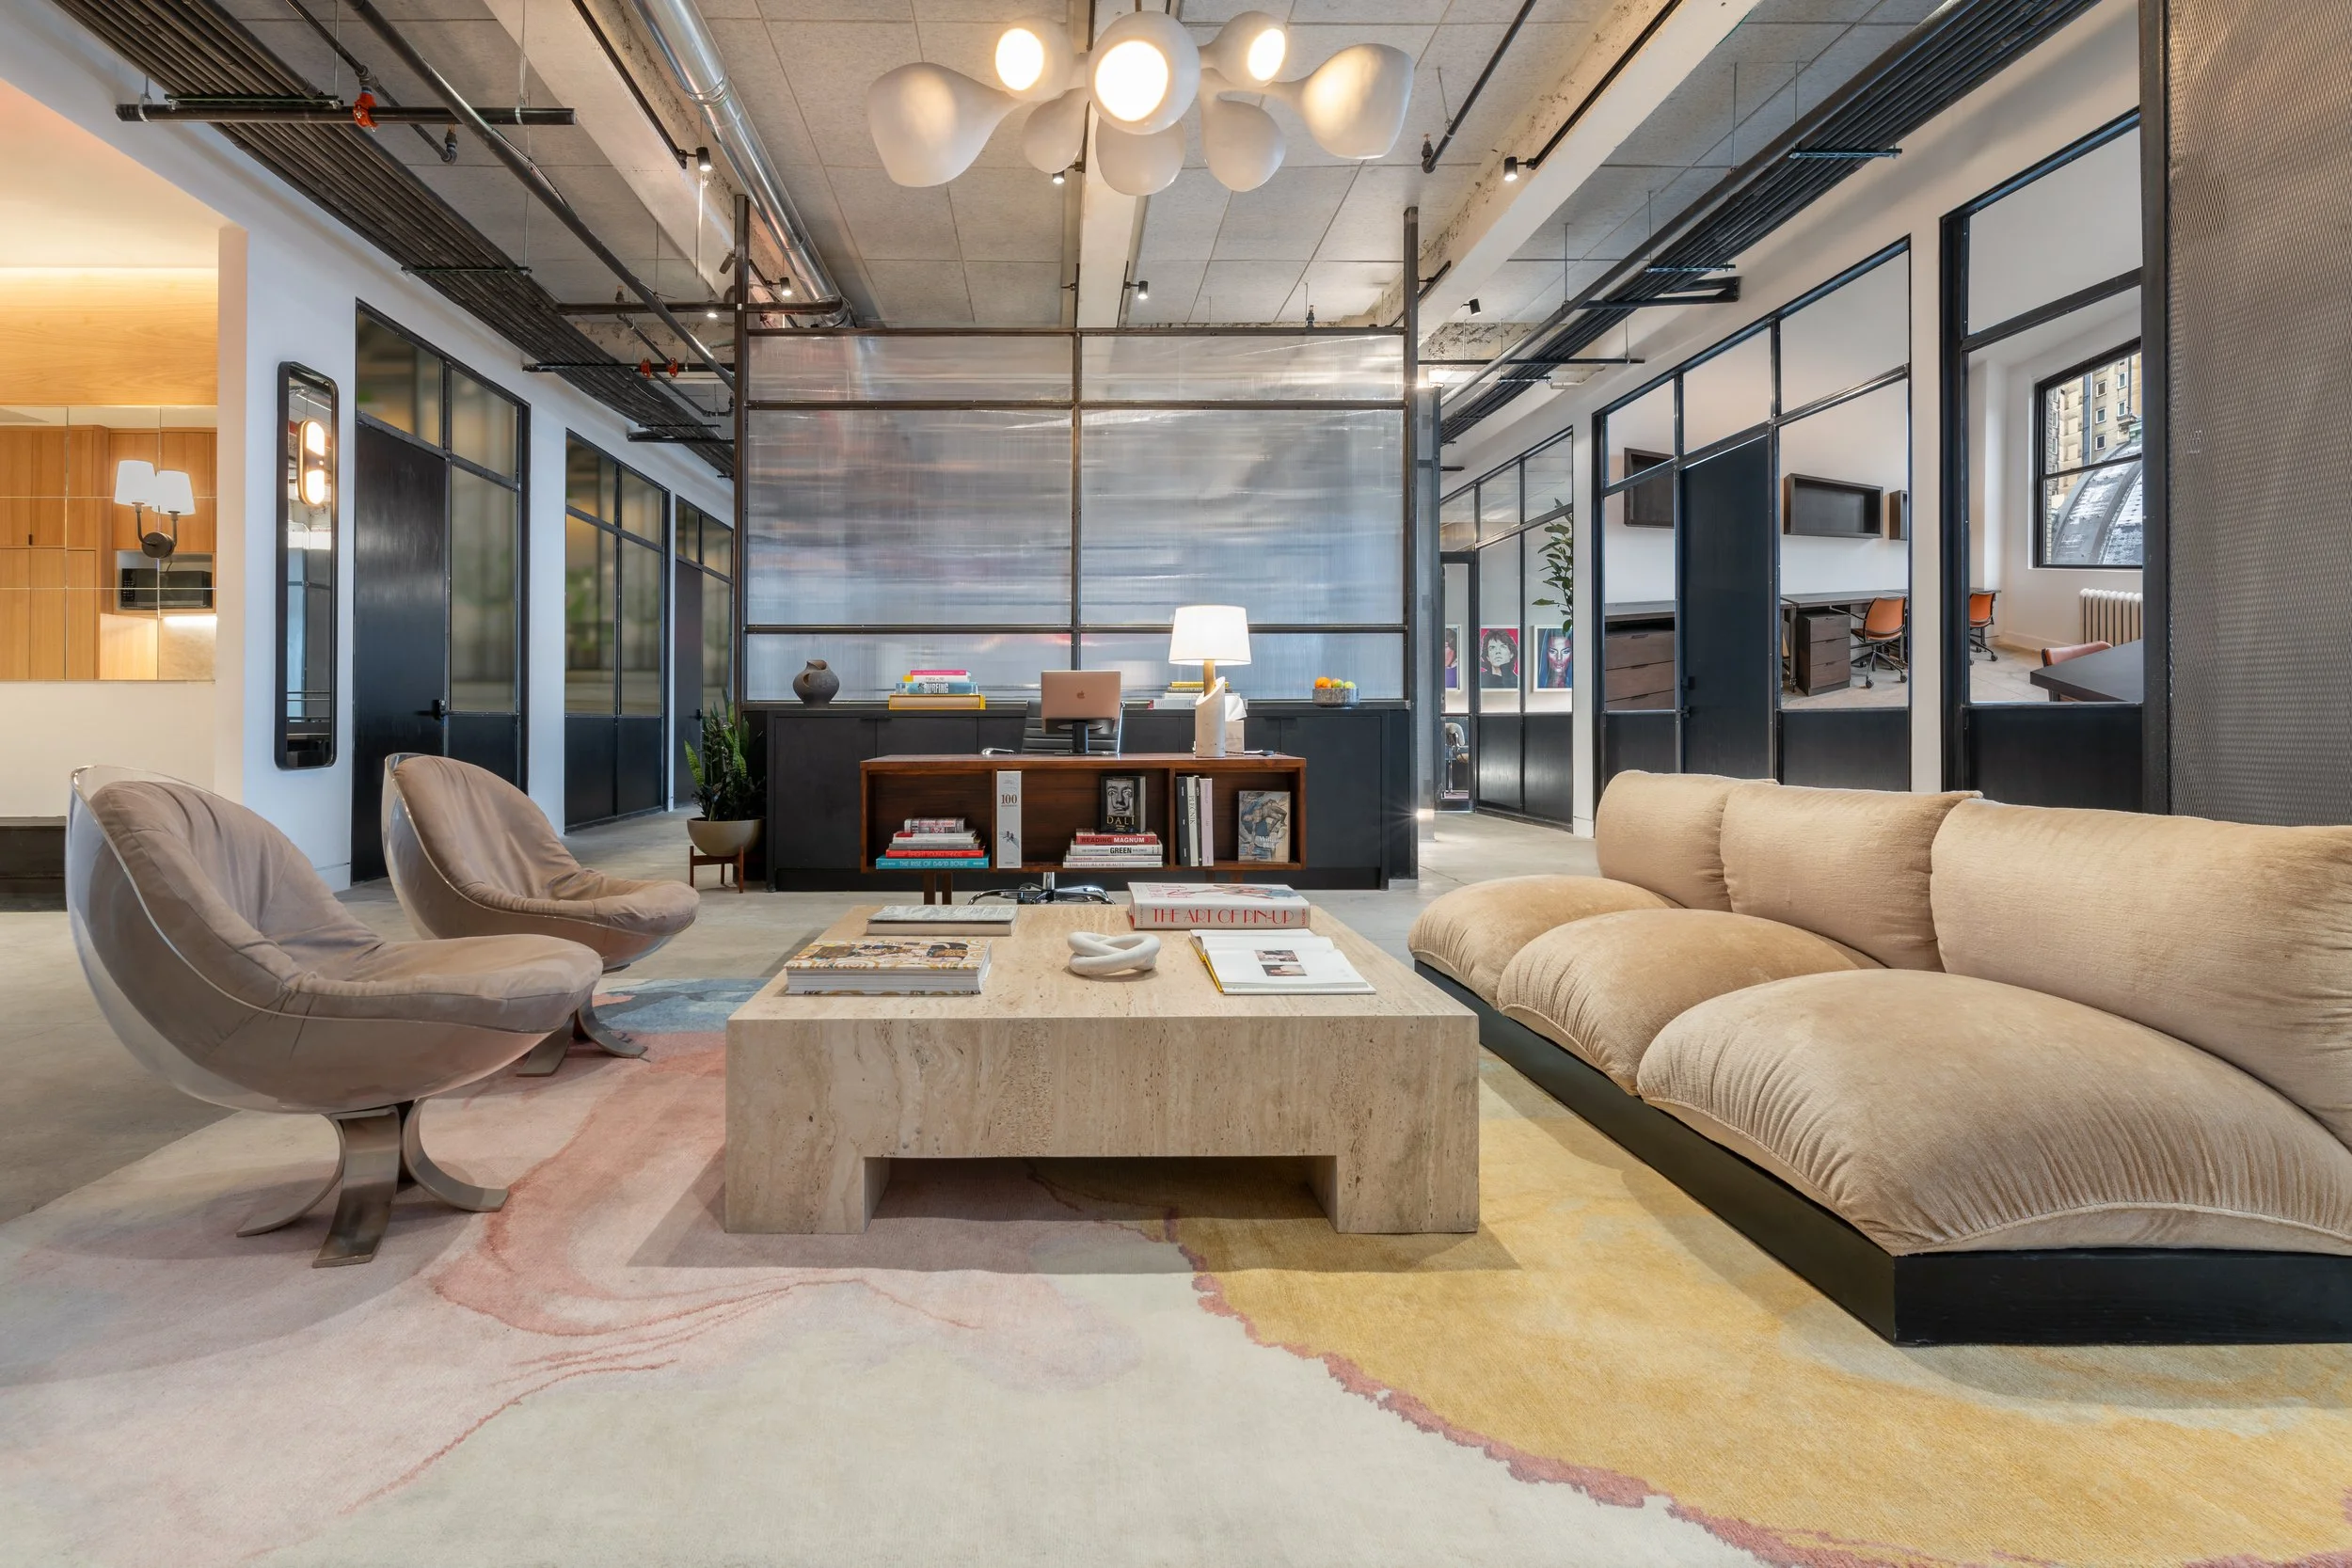

Vacant landlord space transformed into offices, coworking suites, and event space — with steel, glass, and millwork fabricated on-site.
NeueHouse is an experienced operator of creative coworking and art spaces spanning the globe. Atlas has become the strategic partner to NeueHouse on NYC-based build-outs, most recently with the fit-out of the 5th floor at the existing Madison Square location. The coworking scope included the fit-out of vacant space provided by the landlord into offices, coworking suites, conference rooms, and flexible event space.

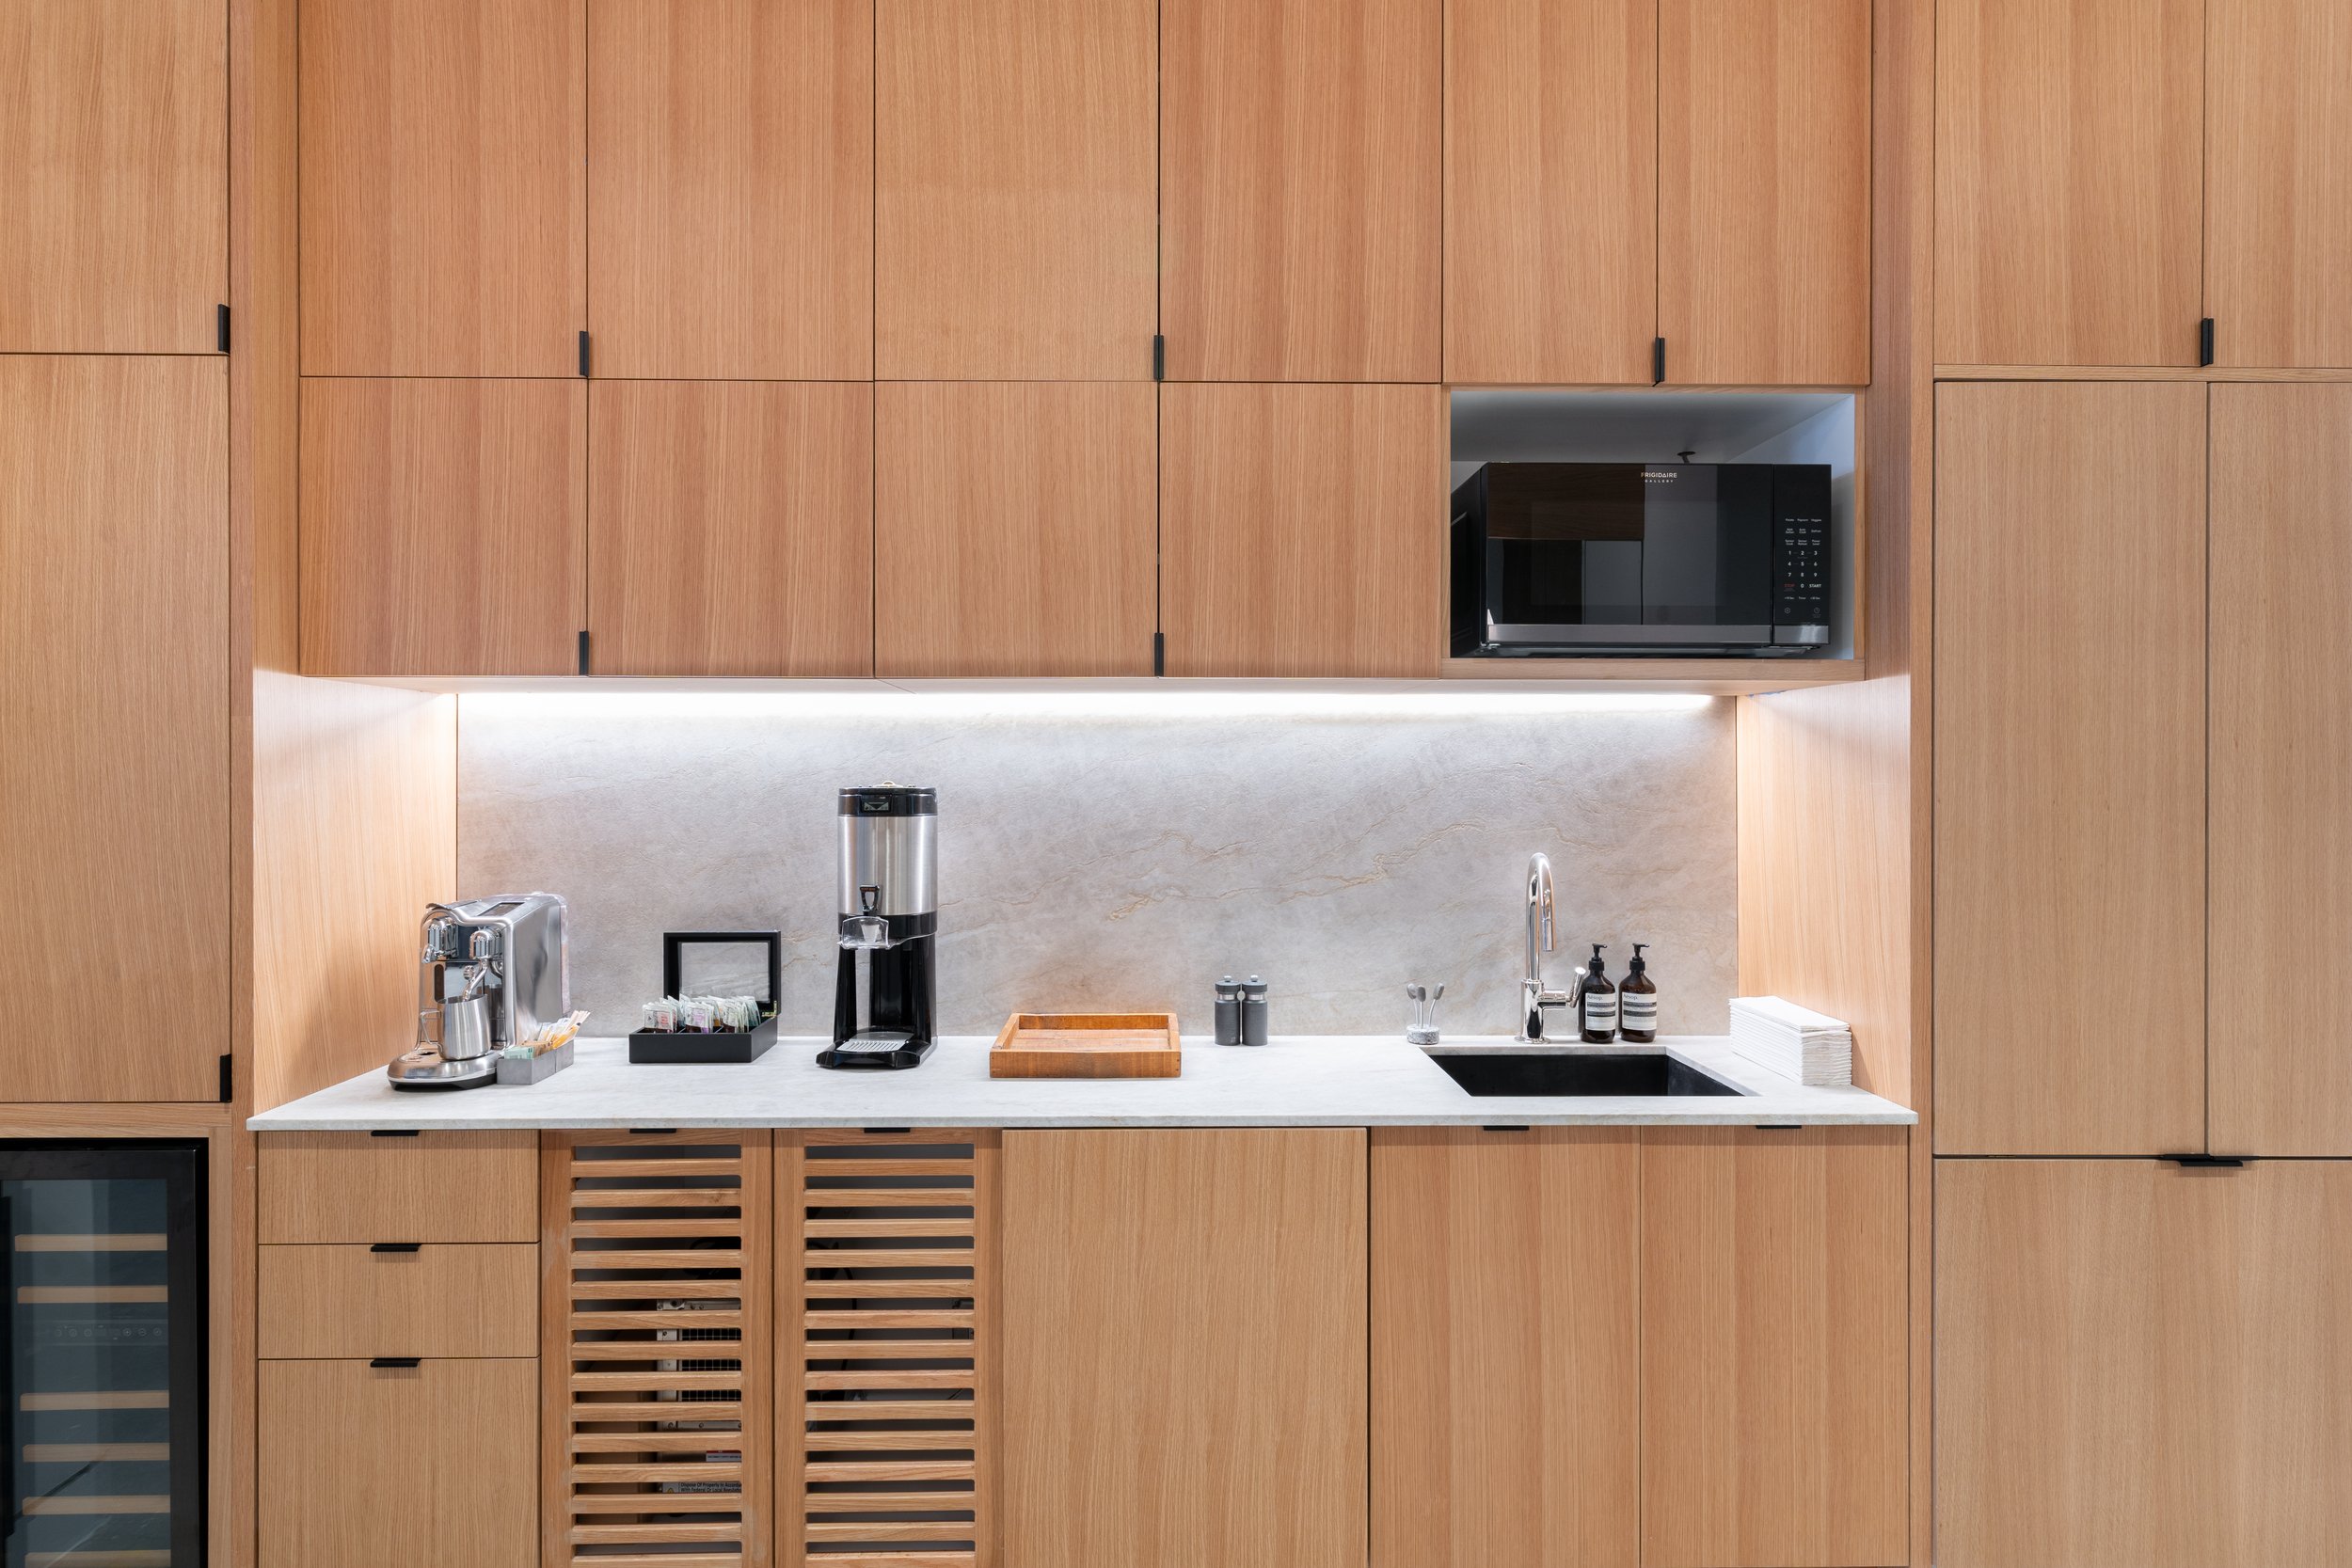
Atlas fabricated all storefront steel and glass on-site, along with all millwork and coworking desks. The construction encompassed a significant design/build and value-engineering scope, including a comprehensive review of all finishes and applications, with Atlas collaborating closely with the design team to seamlessly update the building's interior and reflect the brand's design language across all floors. The team is proud that the finished space was transformed into a moving art installation during several special events post-construction.
Results
- Client
- NeueHouse (Convene)
- Surface area
- 7,600 SF
- Category
- Office, Members Club
- Year completed
- 2024
- Scope
- General contractor, Millwork
- Architect
- Gidich + Sepúlveda Architecture
- Interior design
- Verhaal Studio
- Engineer
- —
- Expeditor
- New York Design Architects PLLC
- Landlord
- Collier International
- Photography
- APLM

Planning a build like this?