

NeueHouse — Commercial Kitchen
About
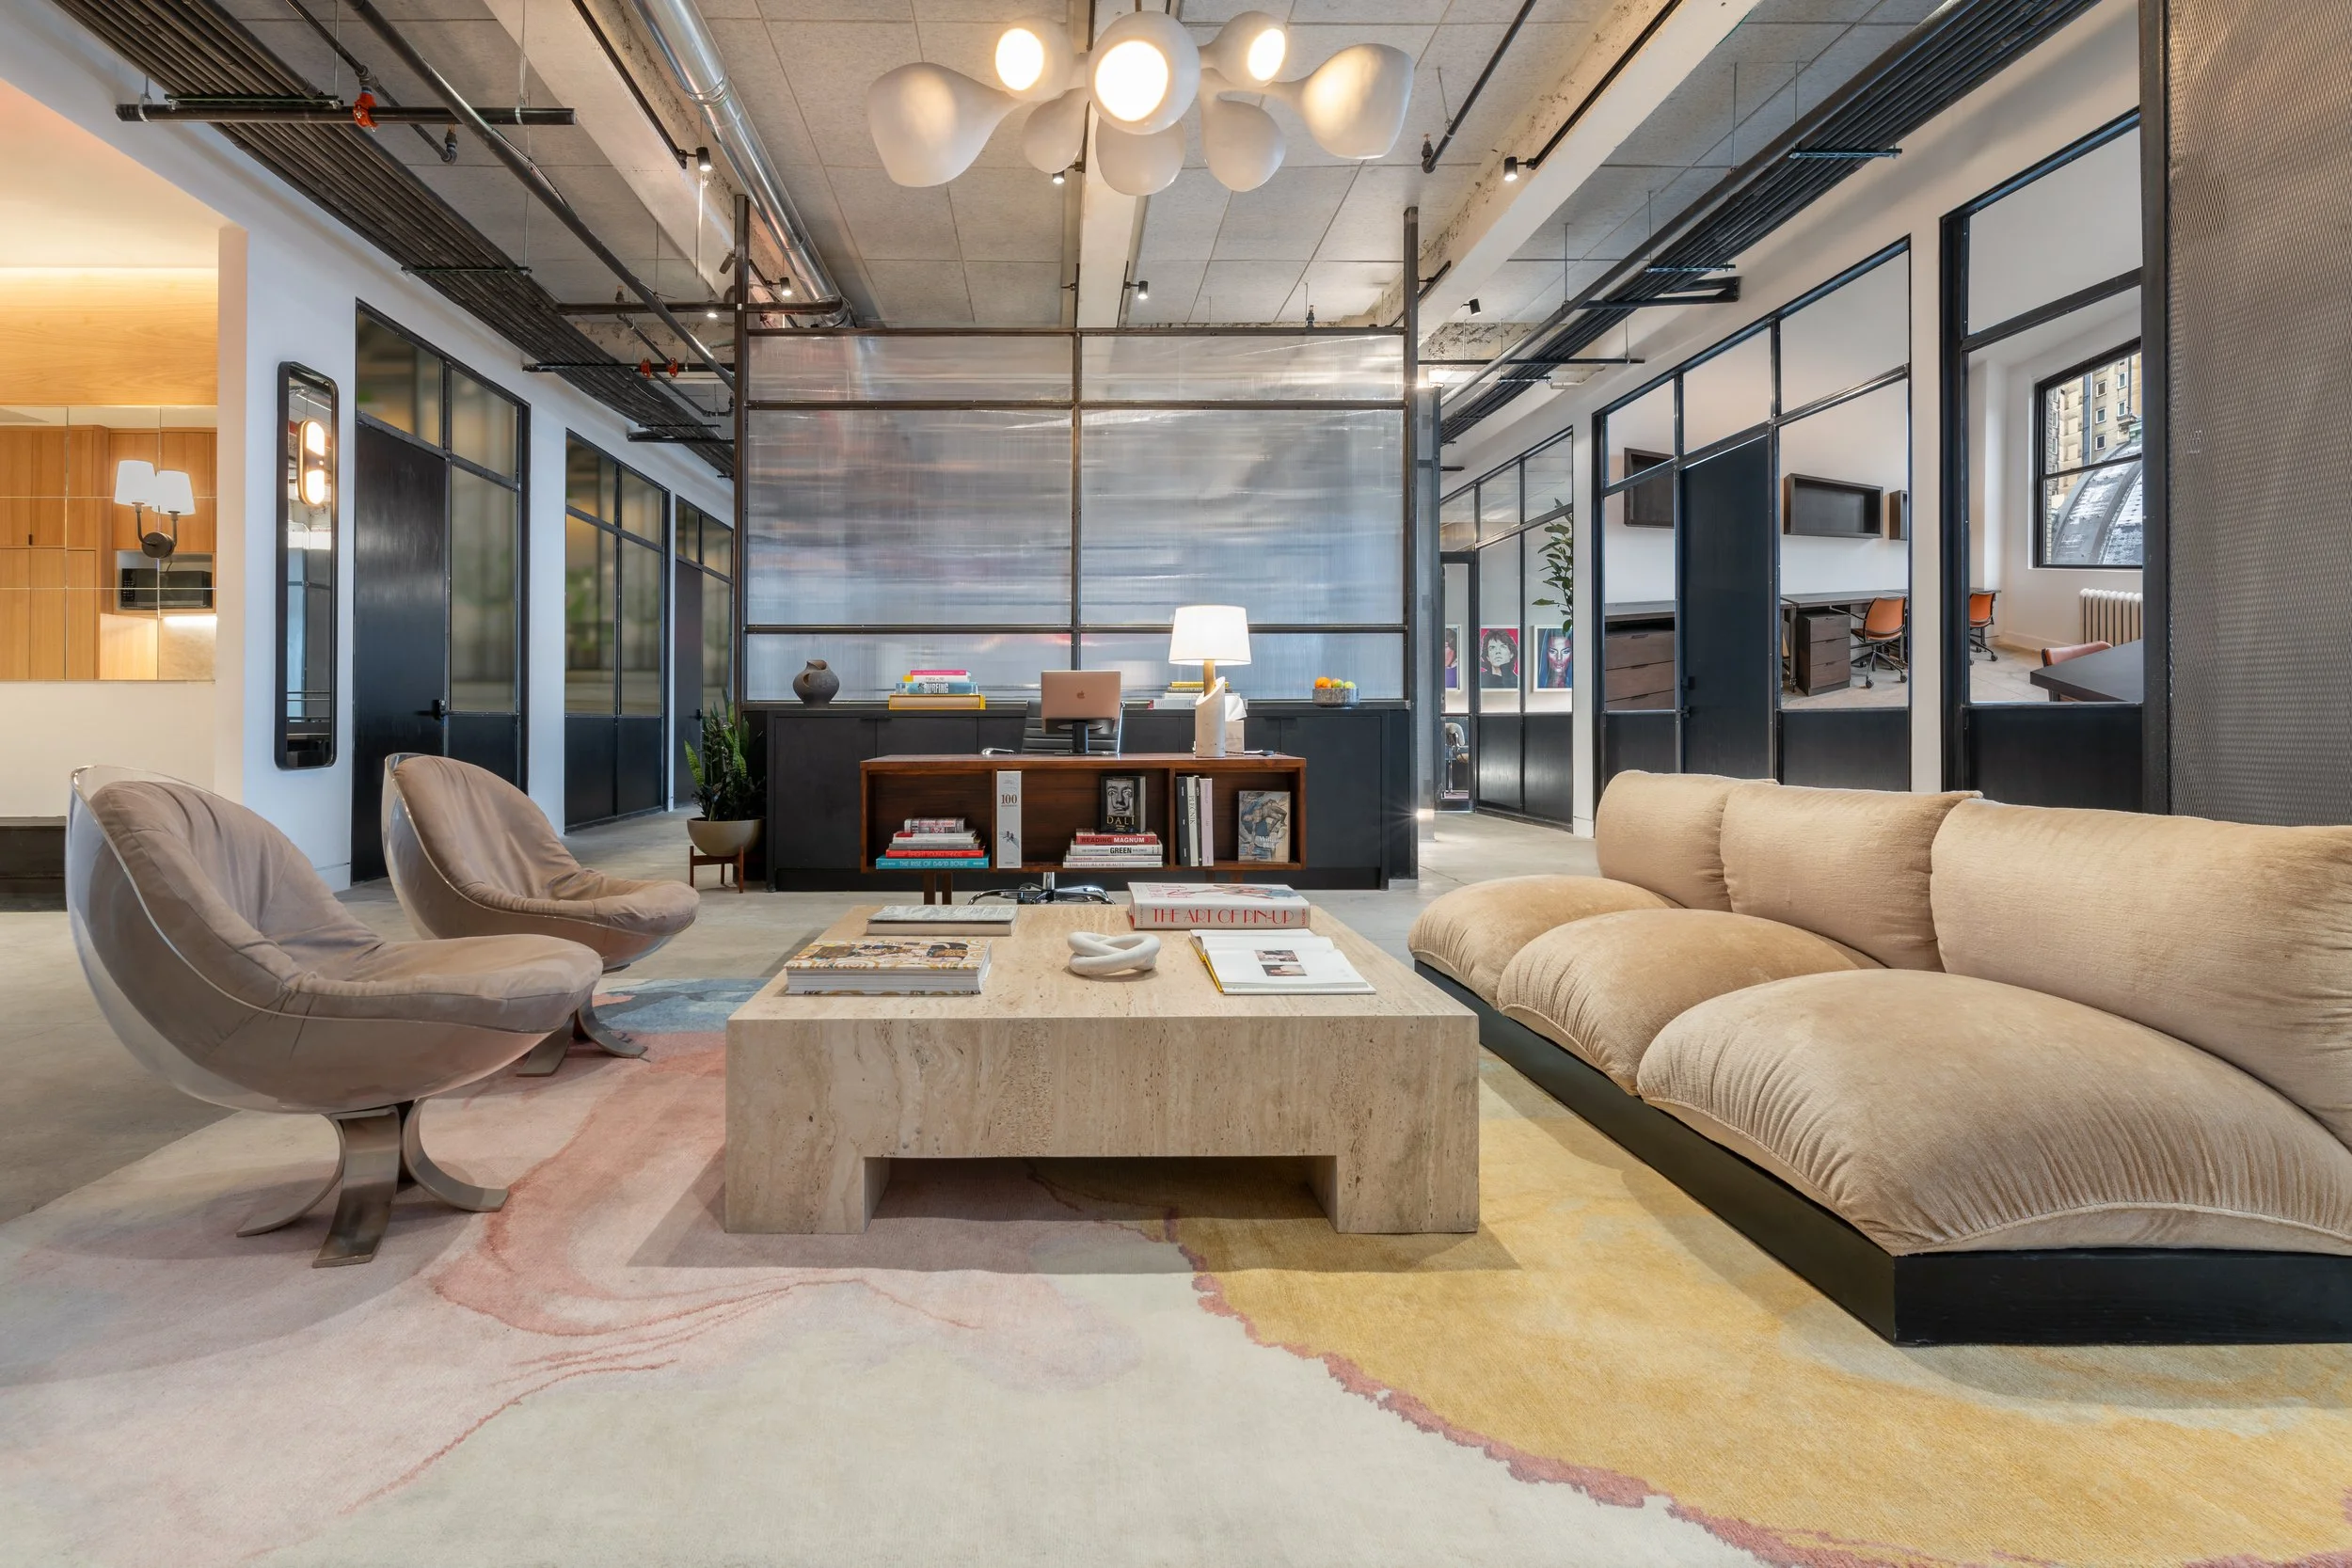
An antiquated cellar kitchen converted into a 100% electric commercial kitchen, fast-tracked for NeueHouse's Madison Square location.
NeueHouse is an experienced operator of creative coworking and art spaces spanning the globe. Atlas has become the strategic partner to NeueHouse on NYC-based build-outs, including this retrofit of the commercial kitchen at the existing Madison Square location. Atlas Supreme worked with NeueHouse's in-house team of managers, design professionals, and architects to fast-track the renovation of the cellar kitchen, converting the existing antiquated space into a 100% electric facility.
The retrofit scope included demolition, new HVAC, kitchen exhaust work, electrical, plumbing, mechanical systems, and finishes, as well as equipment installation.
Results
100%
electrical conversion
Cellar
location within building
2mo.
Delivery timeline
All-new
HVAC, exhaust, electrical, plumbing and mechanical
Project details
- Client
- NeueHouse (Convene)
- Surface area
- 7,600 SF
- Category
- Office, Members Club
- Year completed
- 2024
- Scope
- General contractor, Millwork
Project team
- Architect
- Gidich + Sepúlveda Architecture
- Interior design
- Verhaal Studio
- Engineer
- —
- Expeditor
- New York Design Architects PLLC
- Landlord
- Collier International
- Photography
- APLM

Planning a build like this?