

Padel Haus Nashville
About
At 39,000 SF, Padel Haus Nashville is the brand's largest facility to date — and the club that carried the sport beyond the coasts into the middle of the country.
Located at 2807 Grandview Avenue in Berry Hill, Nashville's creative district, the project marked Padel Haus's first move outside New York City. As the brand's exclusive construction partner — having already delivered their NYC clubs — Atlas Supreme served as Construction Manager, translating a proven Brooklyn concept into a national rollout and holding Padel Haus's standards consistent while building in an unfamiliar market alongside a team of national and local partners.
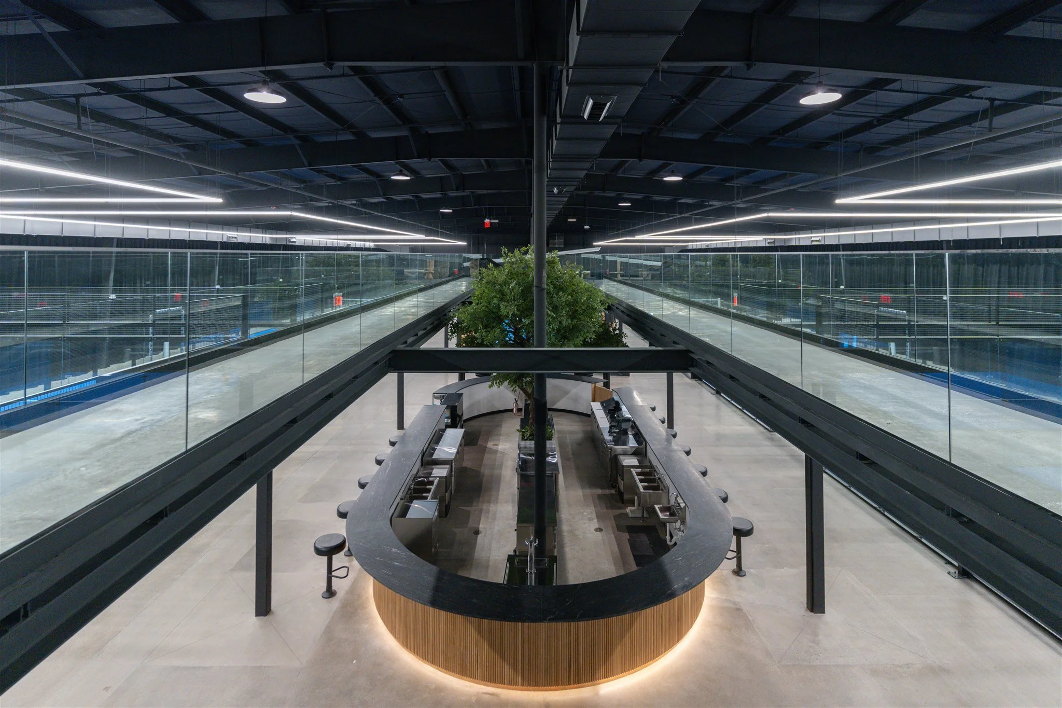
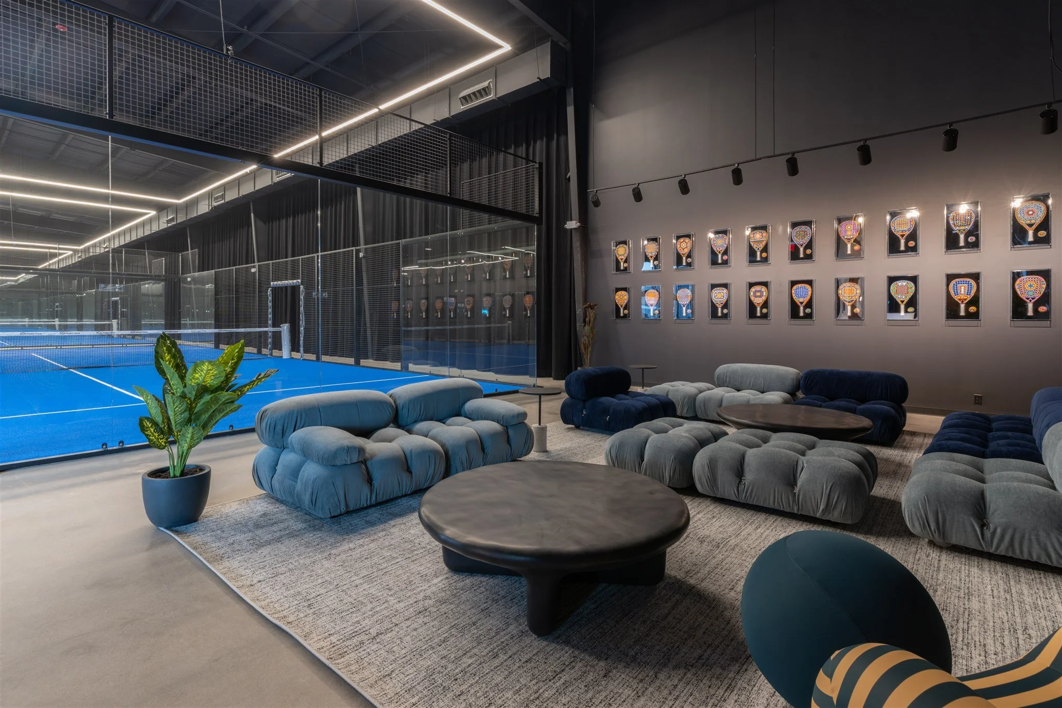
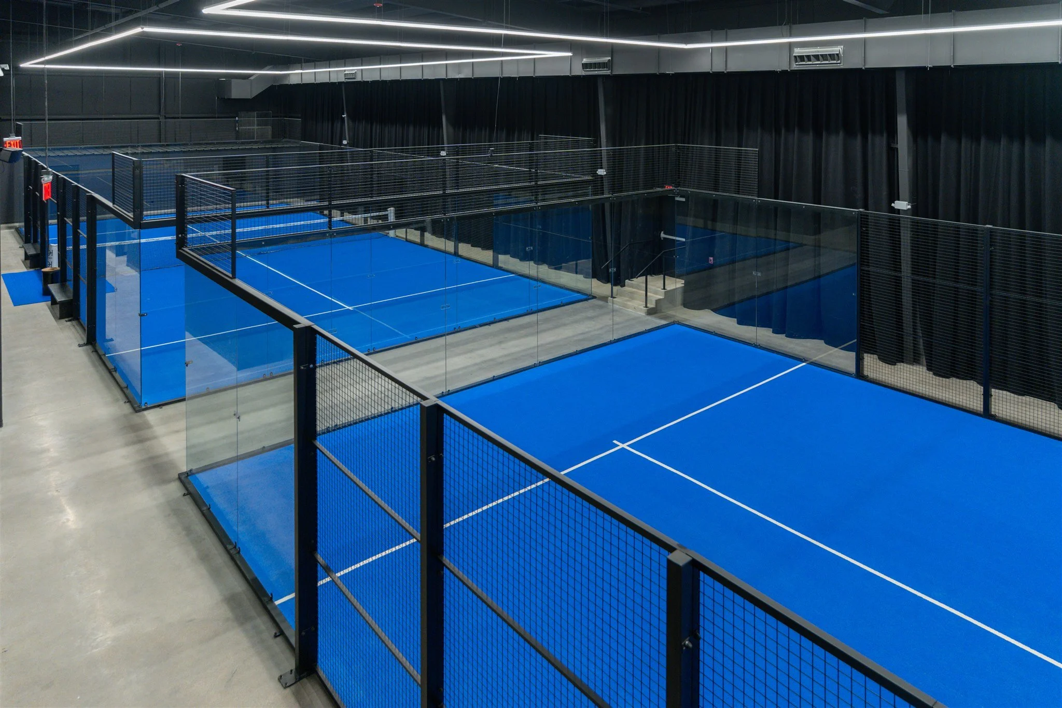
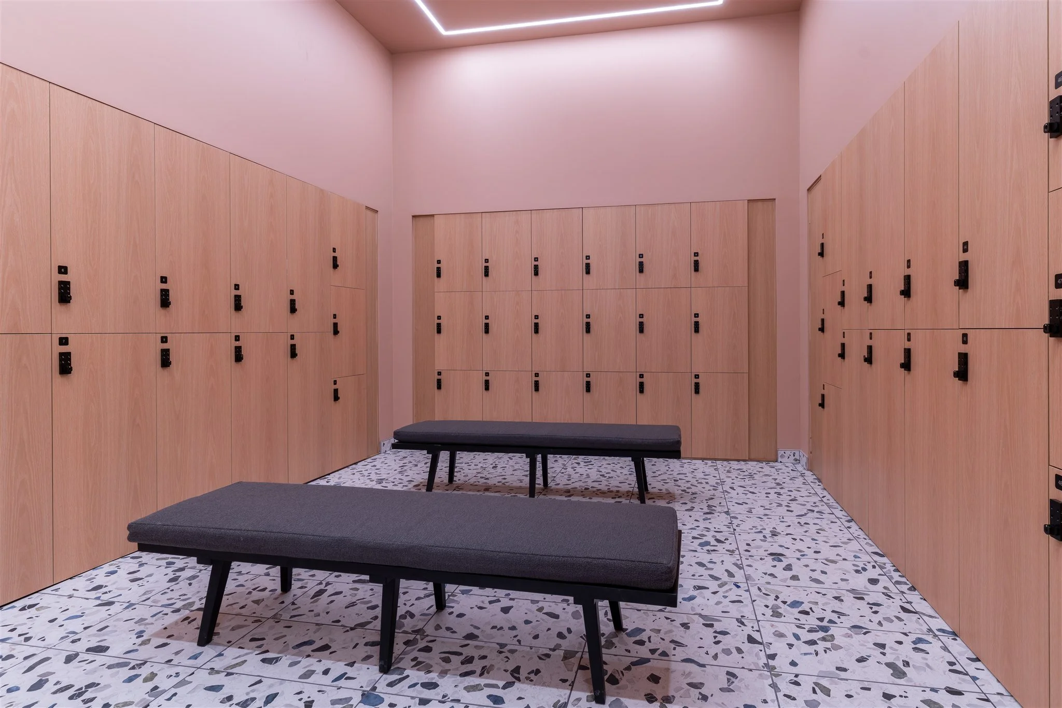
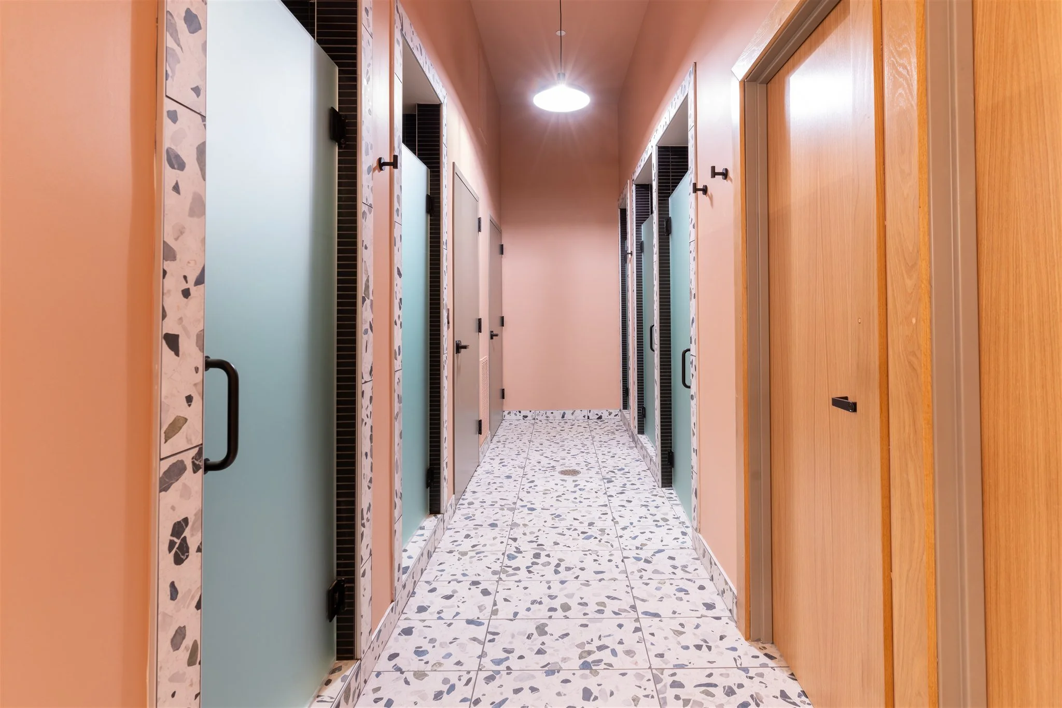
The build delivers eight state-of-the-art courts — the brand's deepest court count — supporting the most diverse programming in the Padel Haus network, from clinics and leagues to open play and tournaments. Atlas executed a one-of-a-kind bar design anchoring the brand's largest Juice Haus and the exclusive Gibson Lounge, alongside premium locker rooms with rain showers, fitness areas, cold plunges, and Aescape recovery. The centerpiece is a massive mezzanine with spectacular viewing stands overlooking the courts — purpose-built for spectating and, paired with Nashville's central location, making the club exceptionally well suited to host tournaments and draw players from across the country.
The result is Padel Haus's flagship and the largest padel club in the Southeast — proof the brand's club model could scale, at full size, in any market.
Results
- Client
- Padel Haus
- Surface area
- 39,000 SF
- Category
- Commercial, Retail
- Year completed
- 2025
- General Contractor
- Vision Building Group LLC
- Architect
- Yagudayev Architecture Studio
- Interior design
- Studio Nora O'Neil
- MEP Engineer
- 2L Engineering
- Structural Engineer
- CSA Nashville
- Expeditor
- Municipal Inspection Partners
- Photography
- APLM
Planning a build like this?