

Padel Haus Williamsburg
About
A vacant 15,000 SF Williamsburg warehouse converted into NYC's first padel club — delivered design-bid-build on an aggressive four-month schedule, and the first of eight locations completed with the brand.

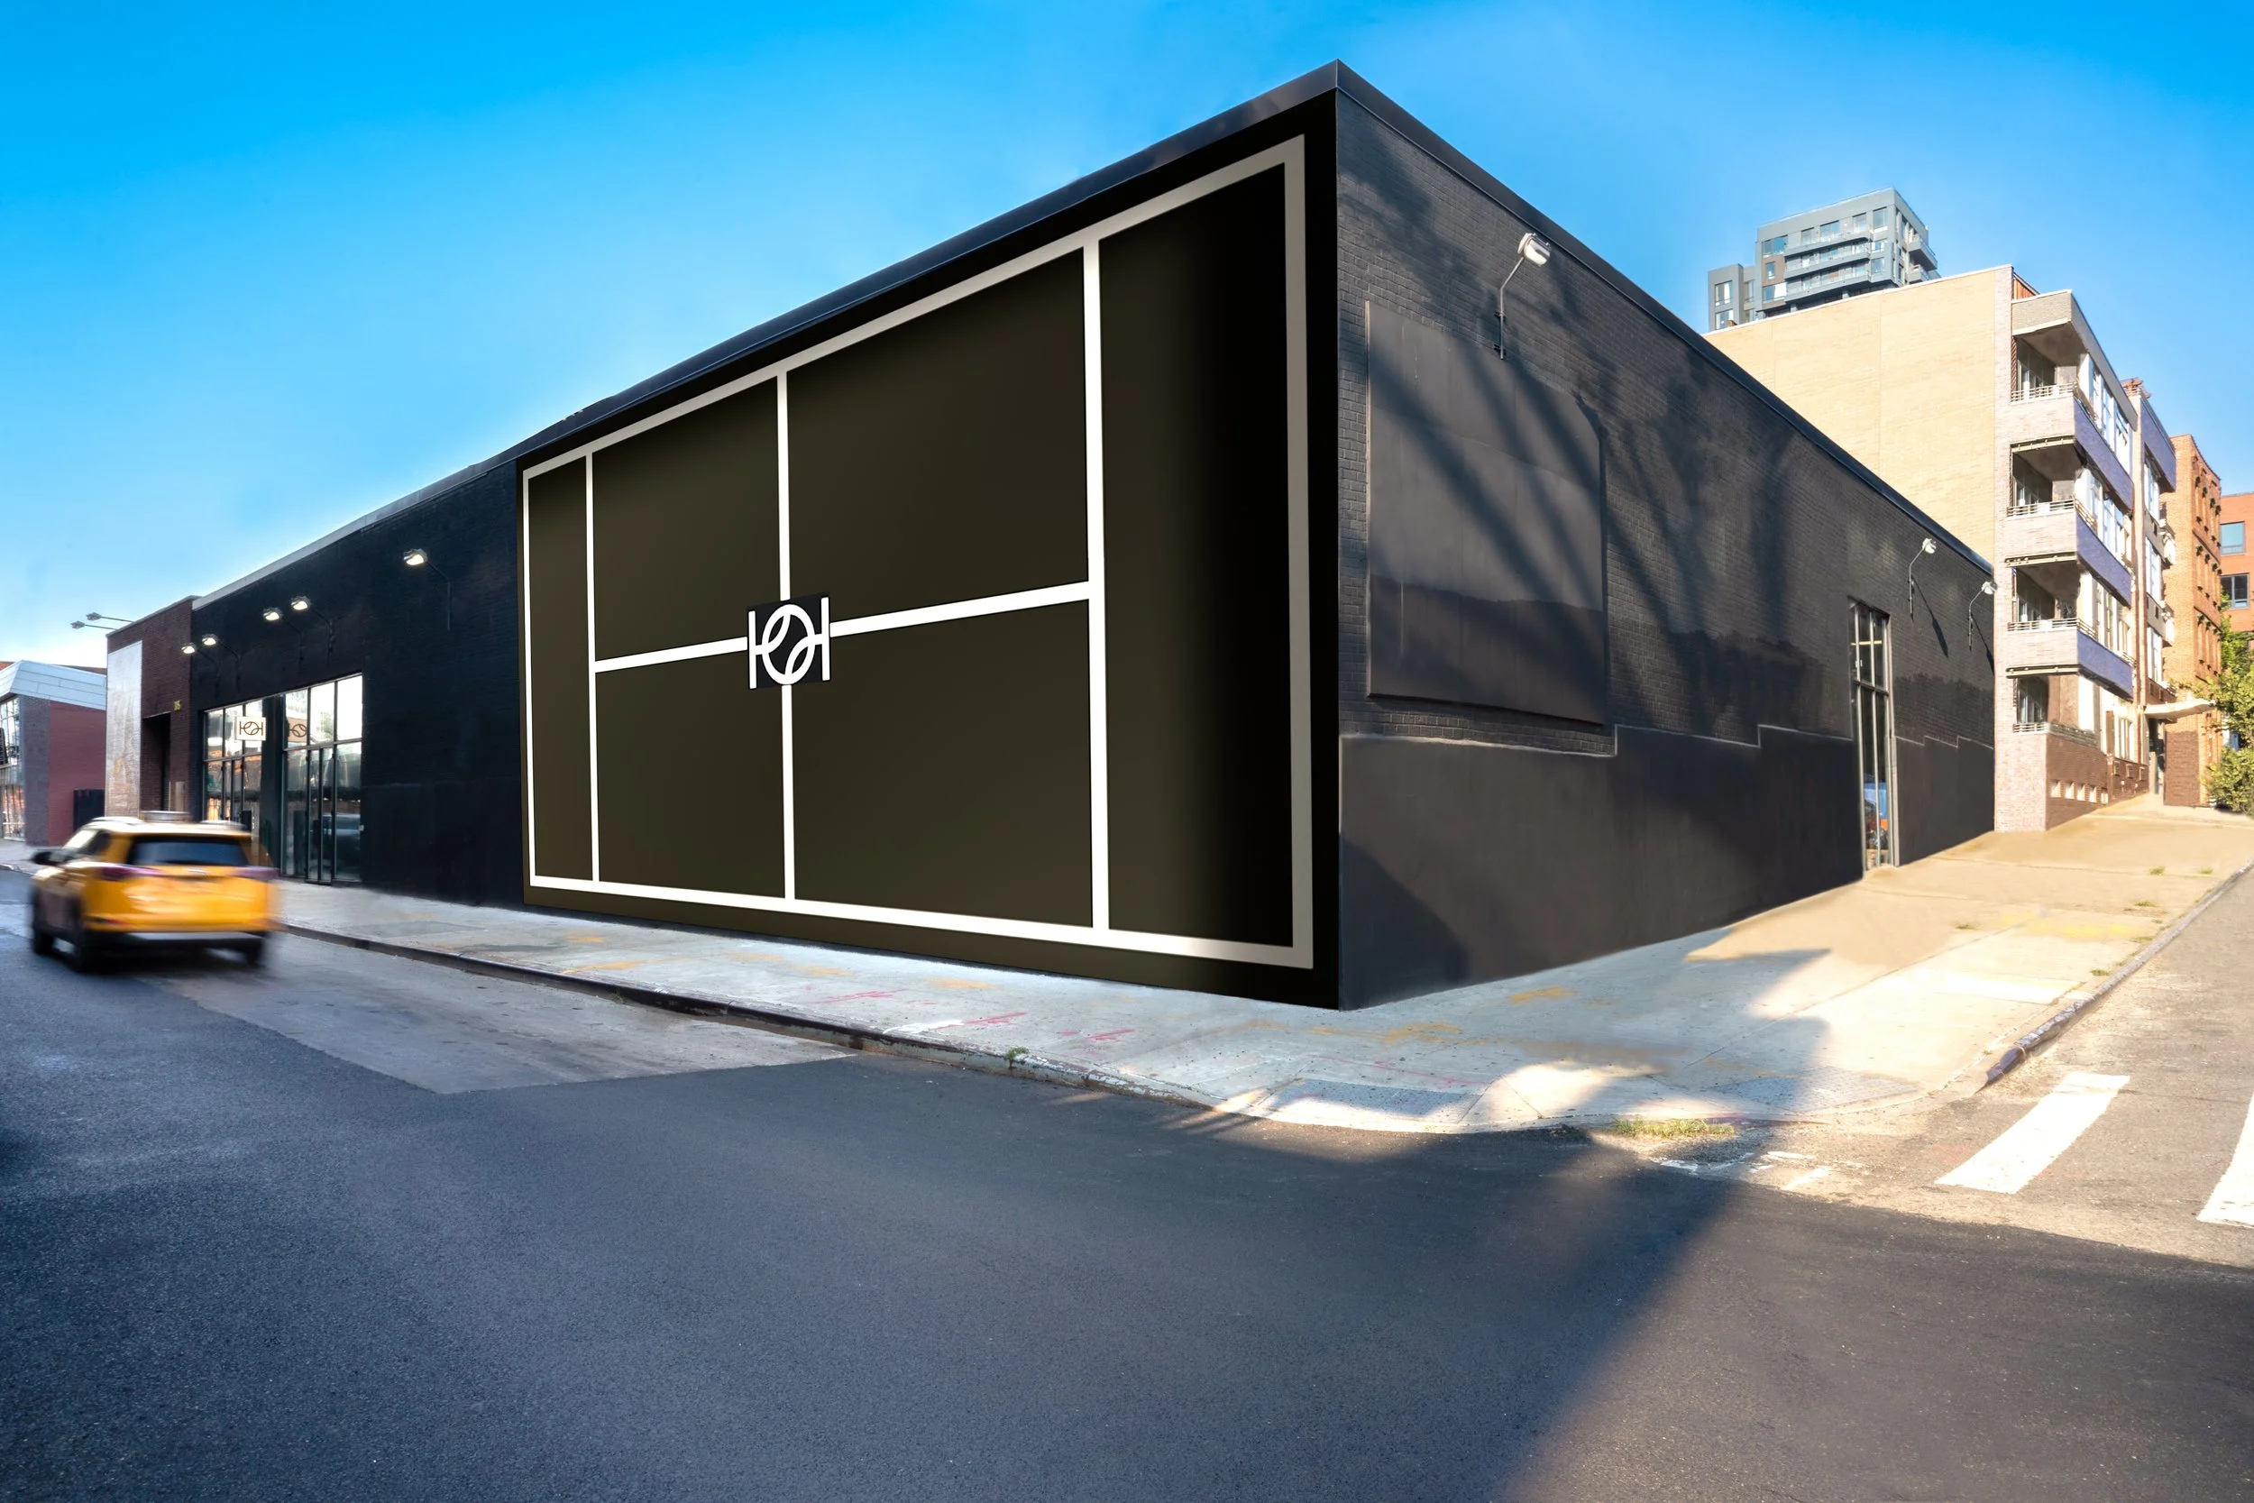
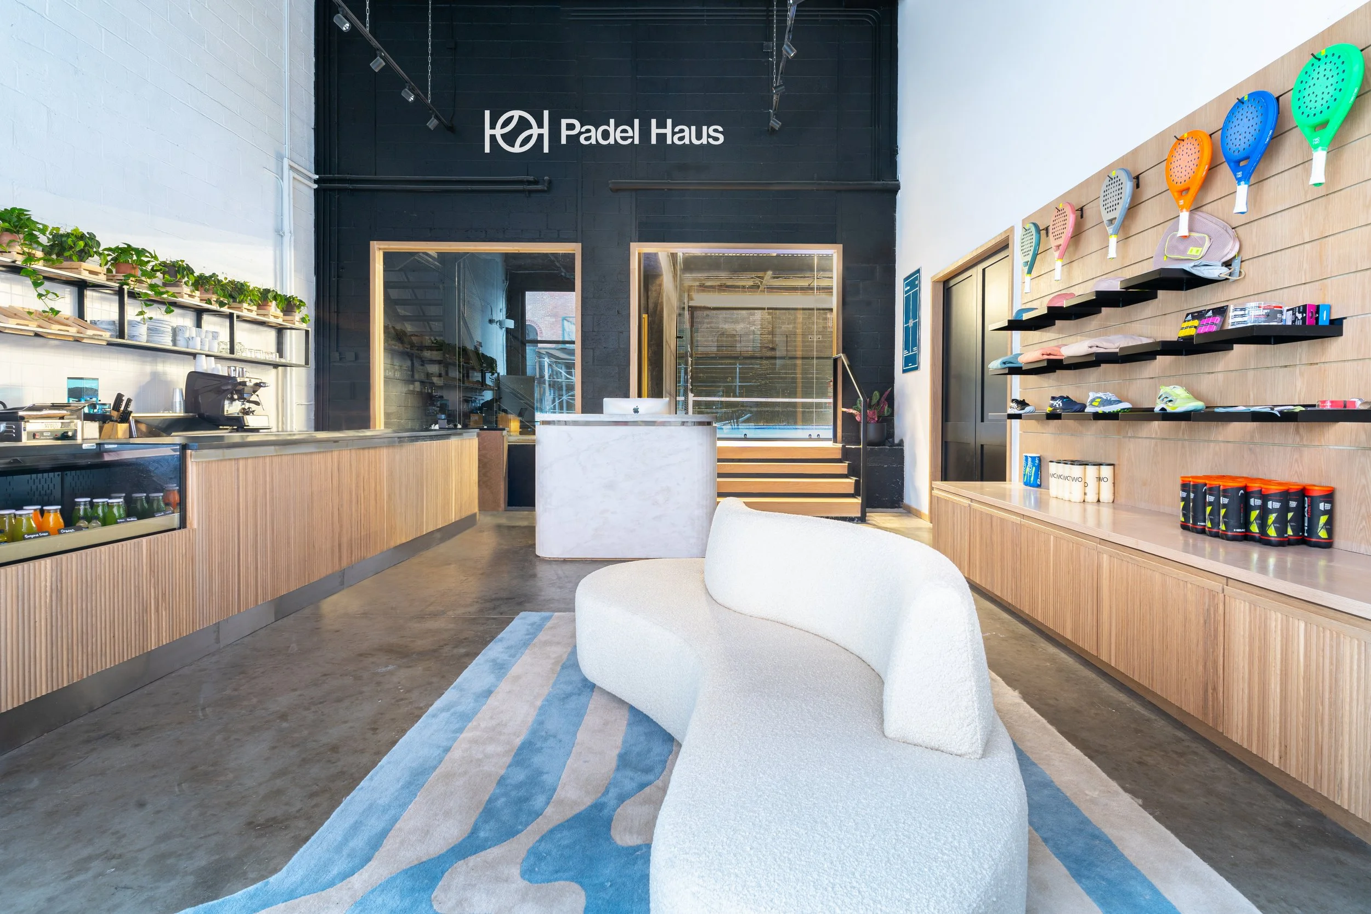
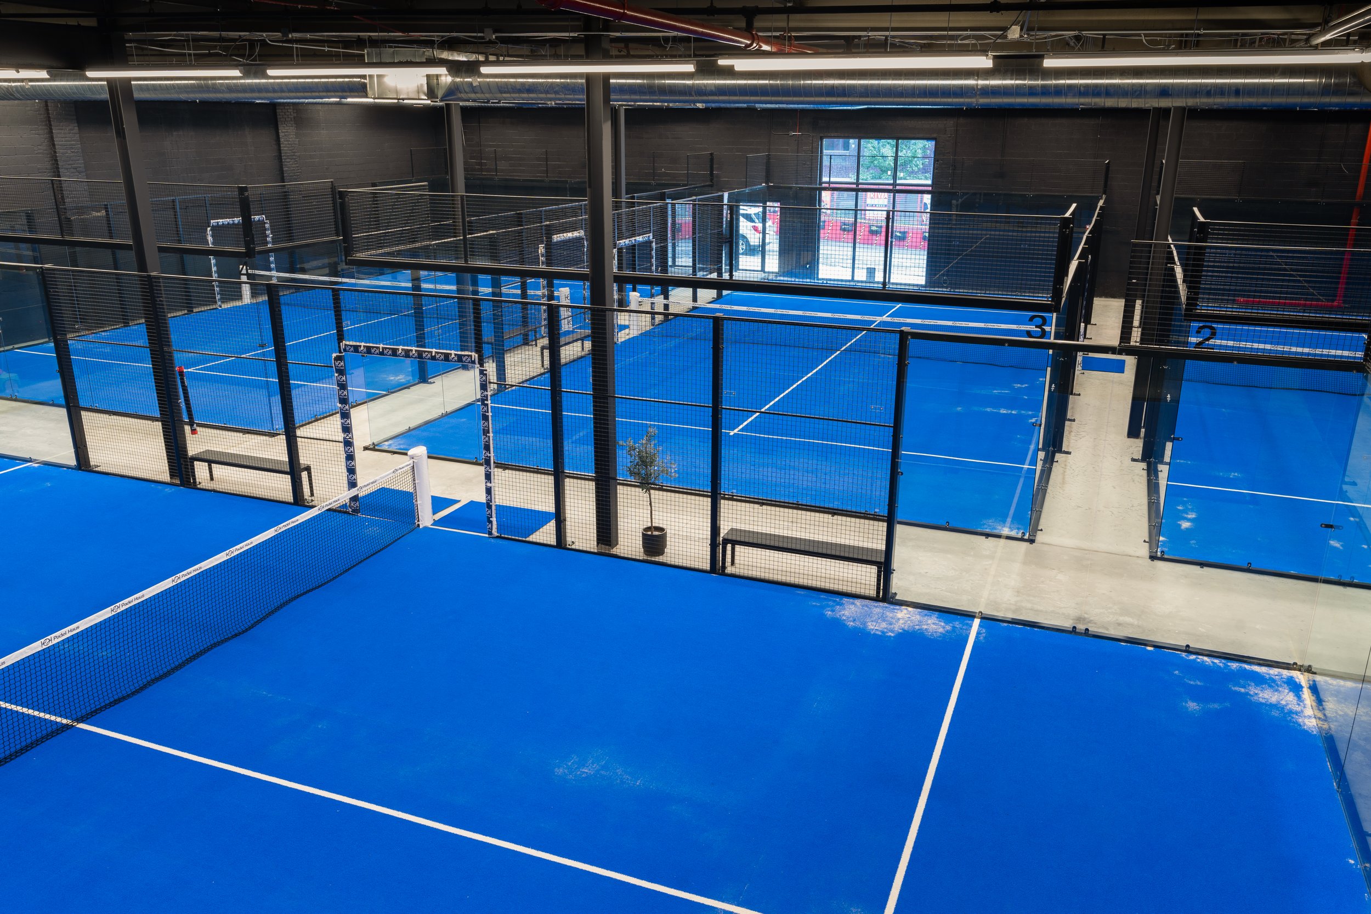
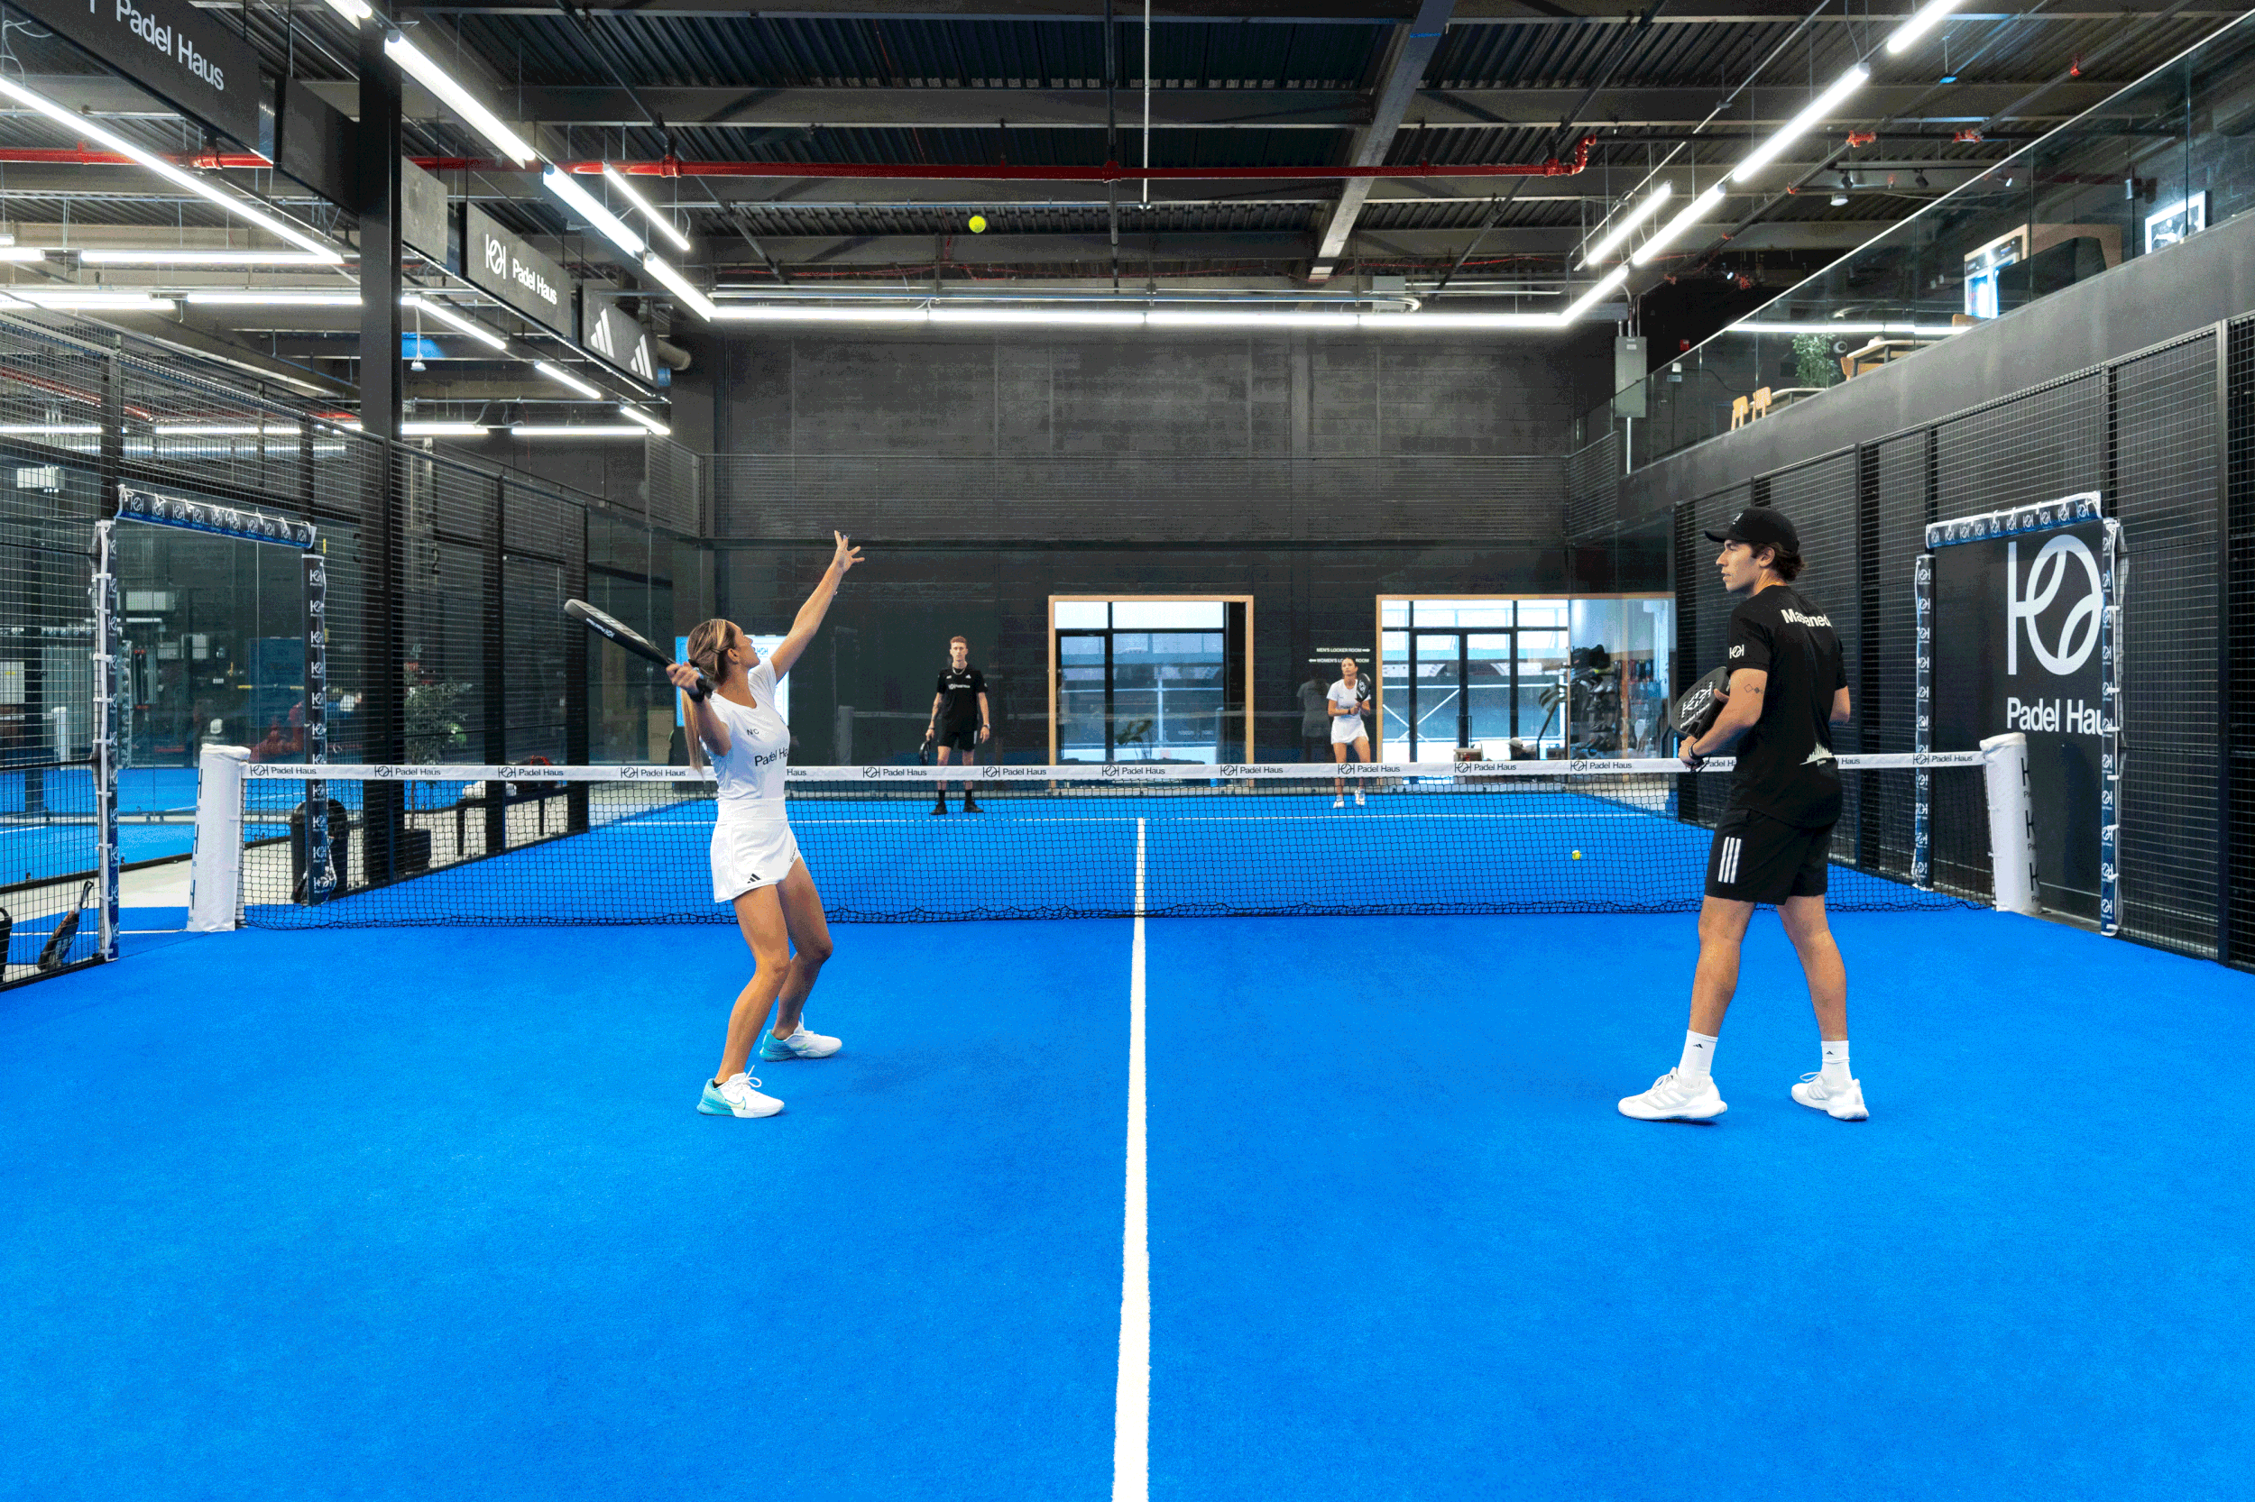
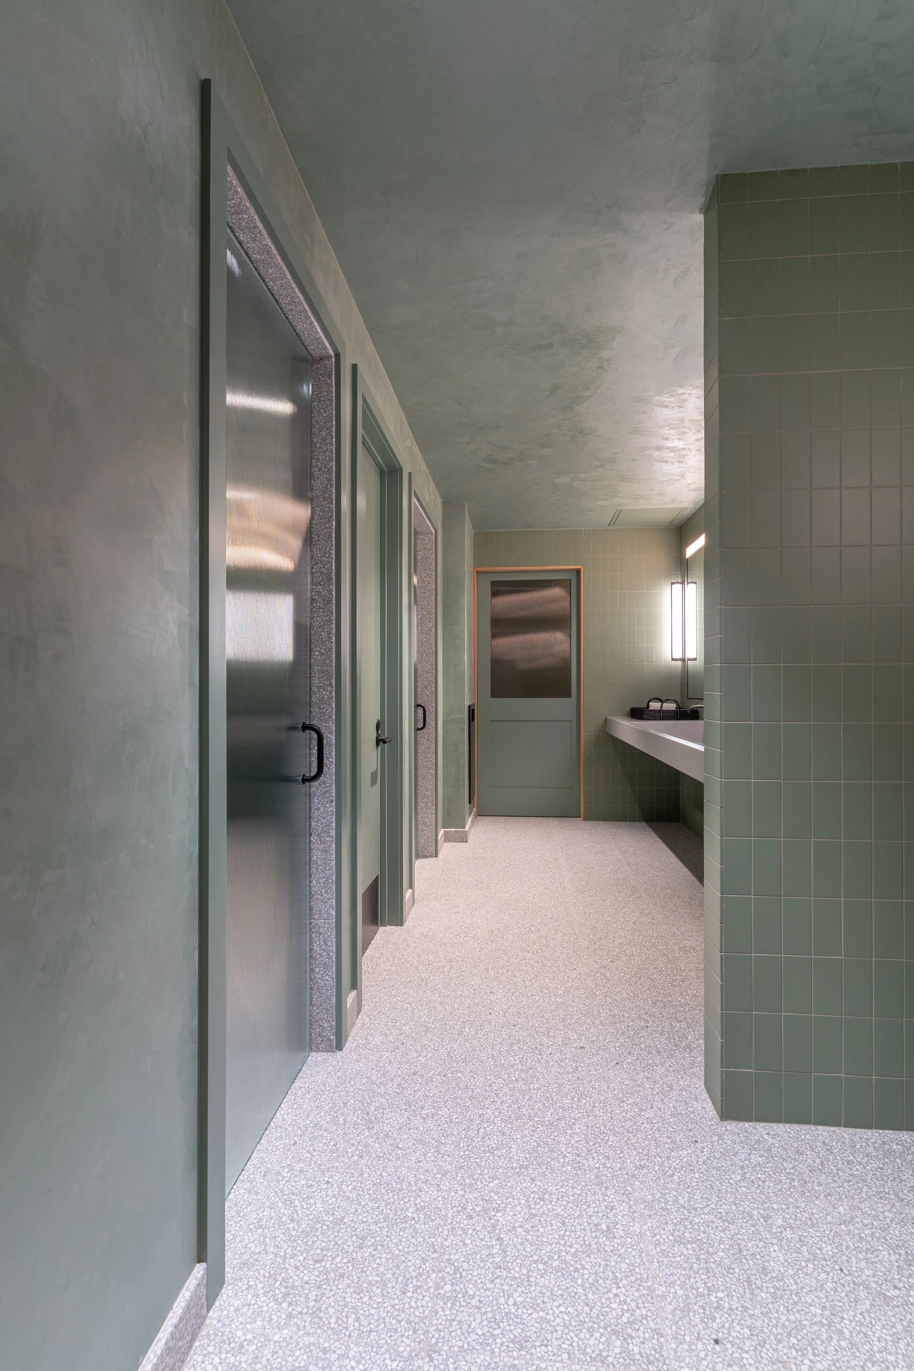
Located in the heart of Williamsburg, adjacent to the Domino Sugar Factory development site, Padel Haus is the first padel club of its kind in NYC. Delivered as a design-bid-build project, the buildout demanded complex logistical coordination among a team of talented consultants and within a busy neighborhood. Atlas converted a vacant warehouse into a high-end space featuring four world-class year-round padel courts, a pro shop, juice bar, lockers, a steam room, and a lounge overlooking the courts. It was the first of eight locations Atlas would go on to complete with the brand — read the national rollout case study.
The construction carried a substantial structural and mechanical scope: demolishing existing interior structures and rolling gates, relocating steel columns to meet court-sizing requirements, and adding a new steel mezzanine. New storefronts, custom case and millwork, lighting, HVAC, plumbing, and finishes completed the space. Despite an aggressive four-month schedule and expanded scope, consistent collaboration between Atlas and the design professionals delivered the project within the client's requirements.
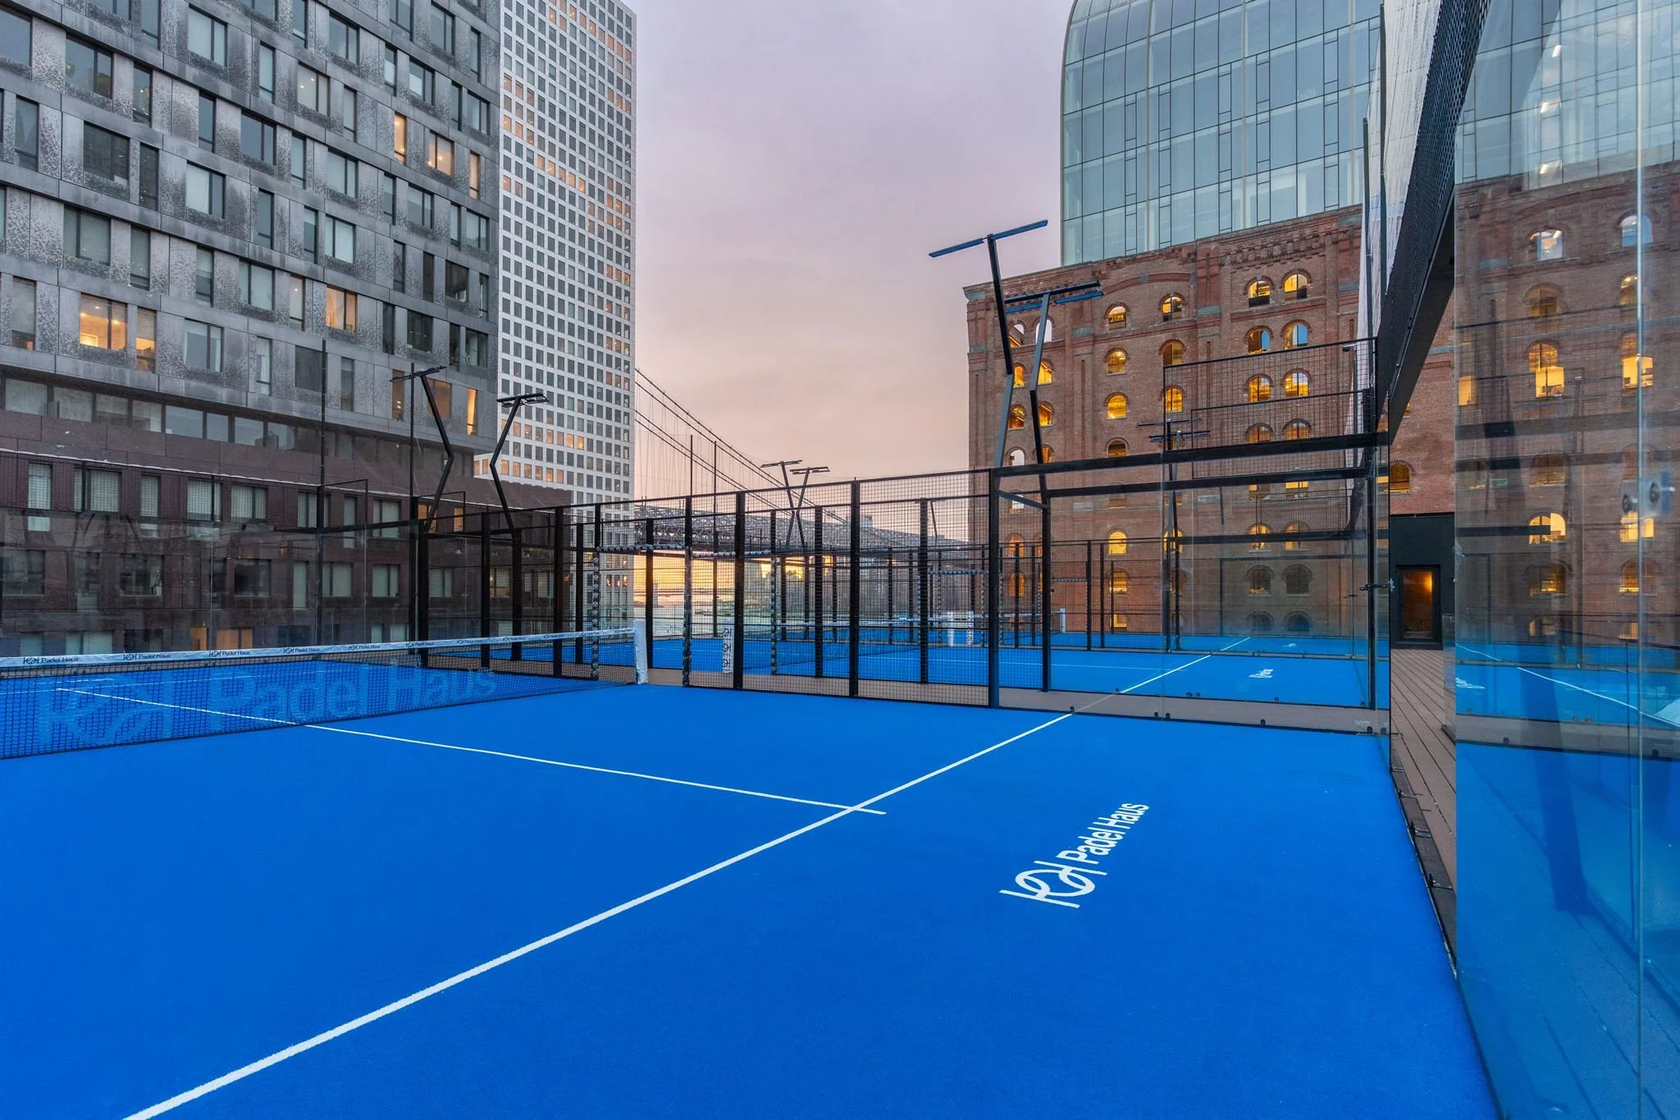
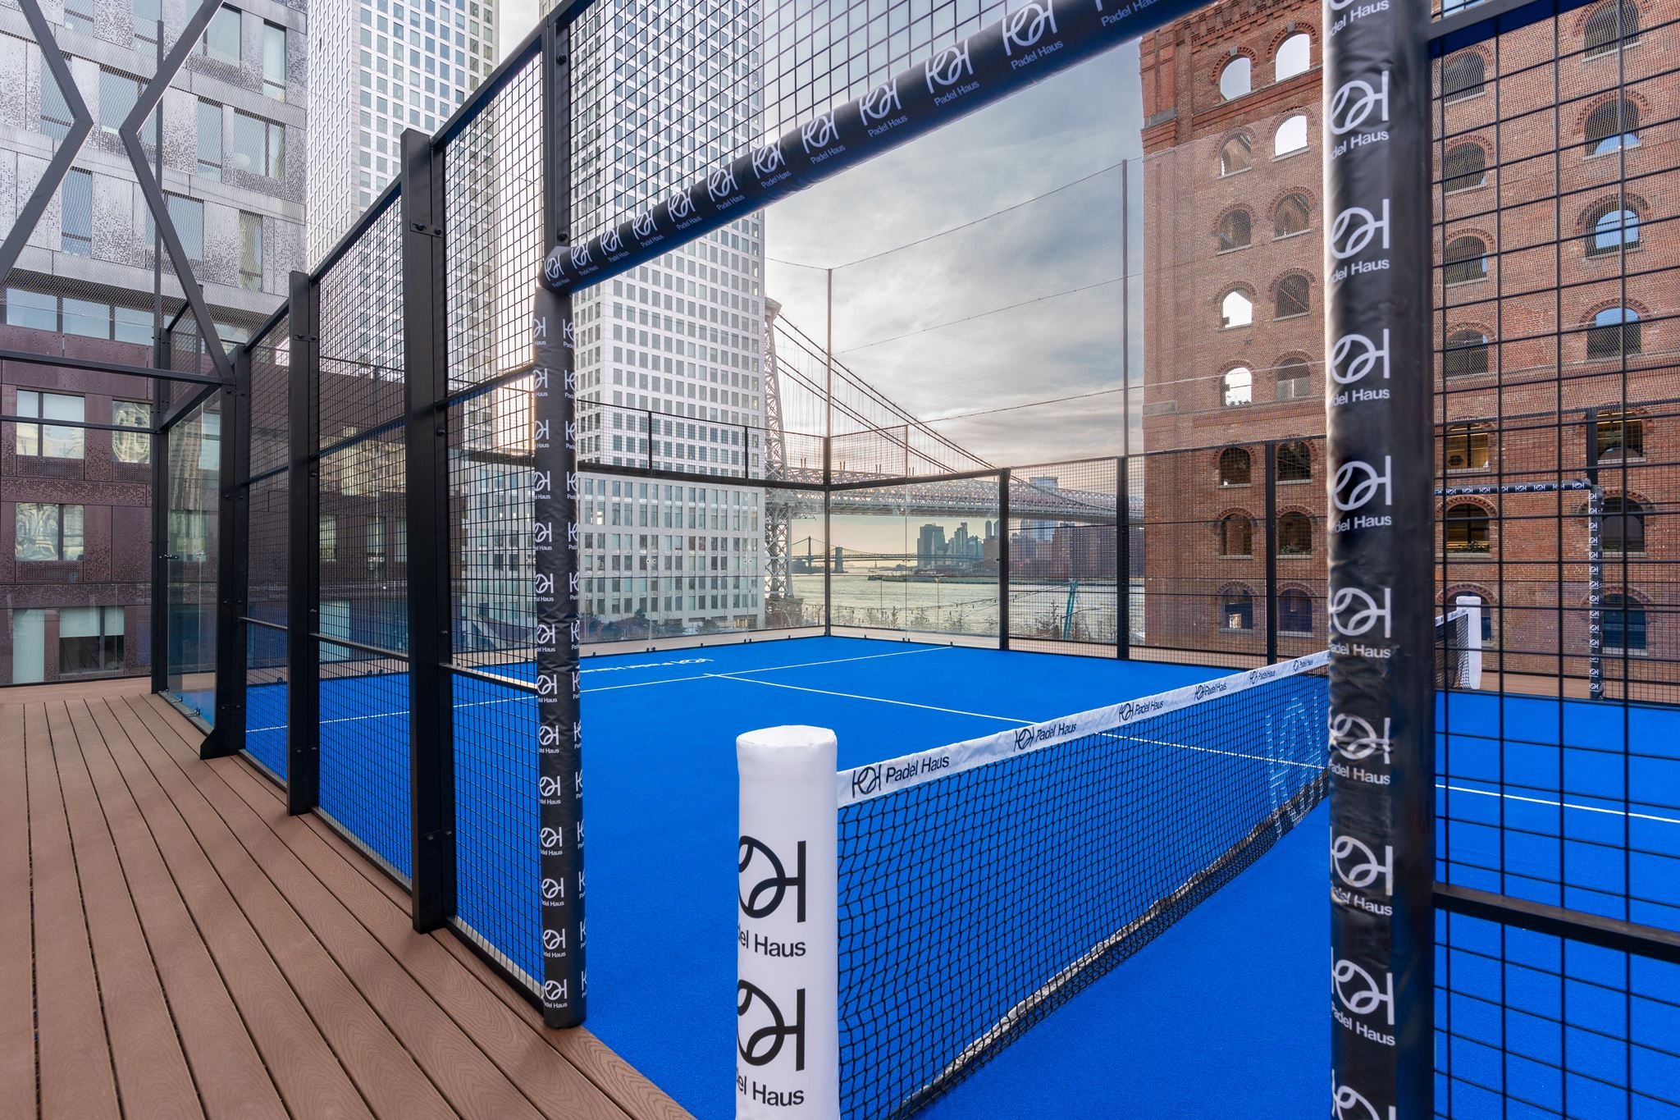
In summer 2025, Atlas returned to install three additional courts on the roof — a massive structural effort that required the complex to close for eight weeks while the team reinforced the building's structural integrity before expanding vertically.
Results
- Client
- Padel Haus
- Surface area
- 20,000 SF
- Category
- Commercial, Retail
- Year completed
- 2022
- Scope
- General contractor, Millwork
- Architect
- Yagudayev Architecture Studio
- Interior design
- Bianca Chevellard Design
- Expeditor
- Yagudayev Architecture Studio
- Photography
- APLM

Planning a build like this?