

Toby’s Estate Soho
About
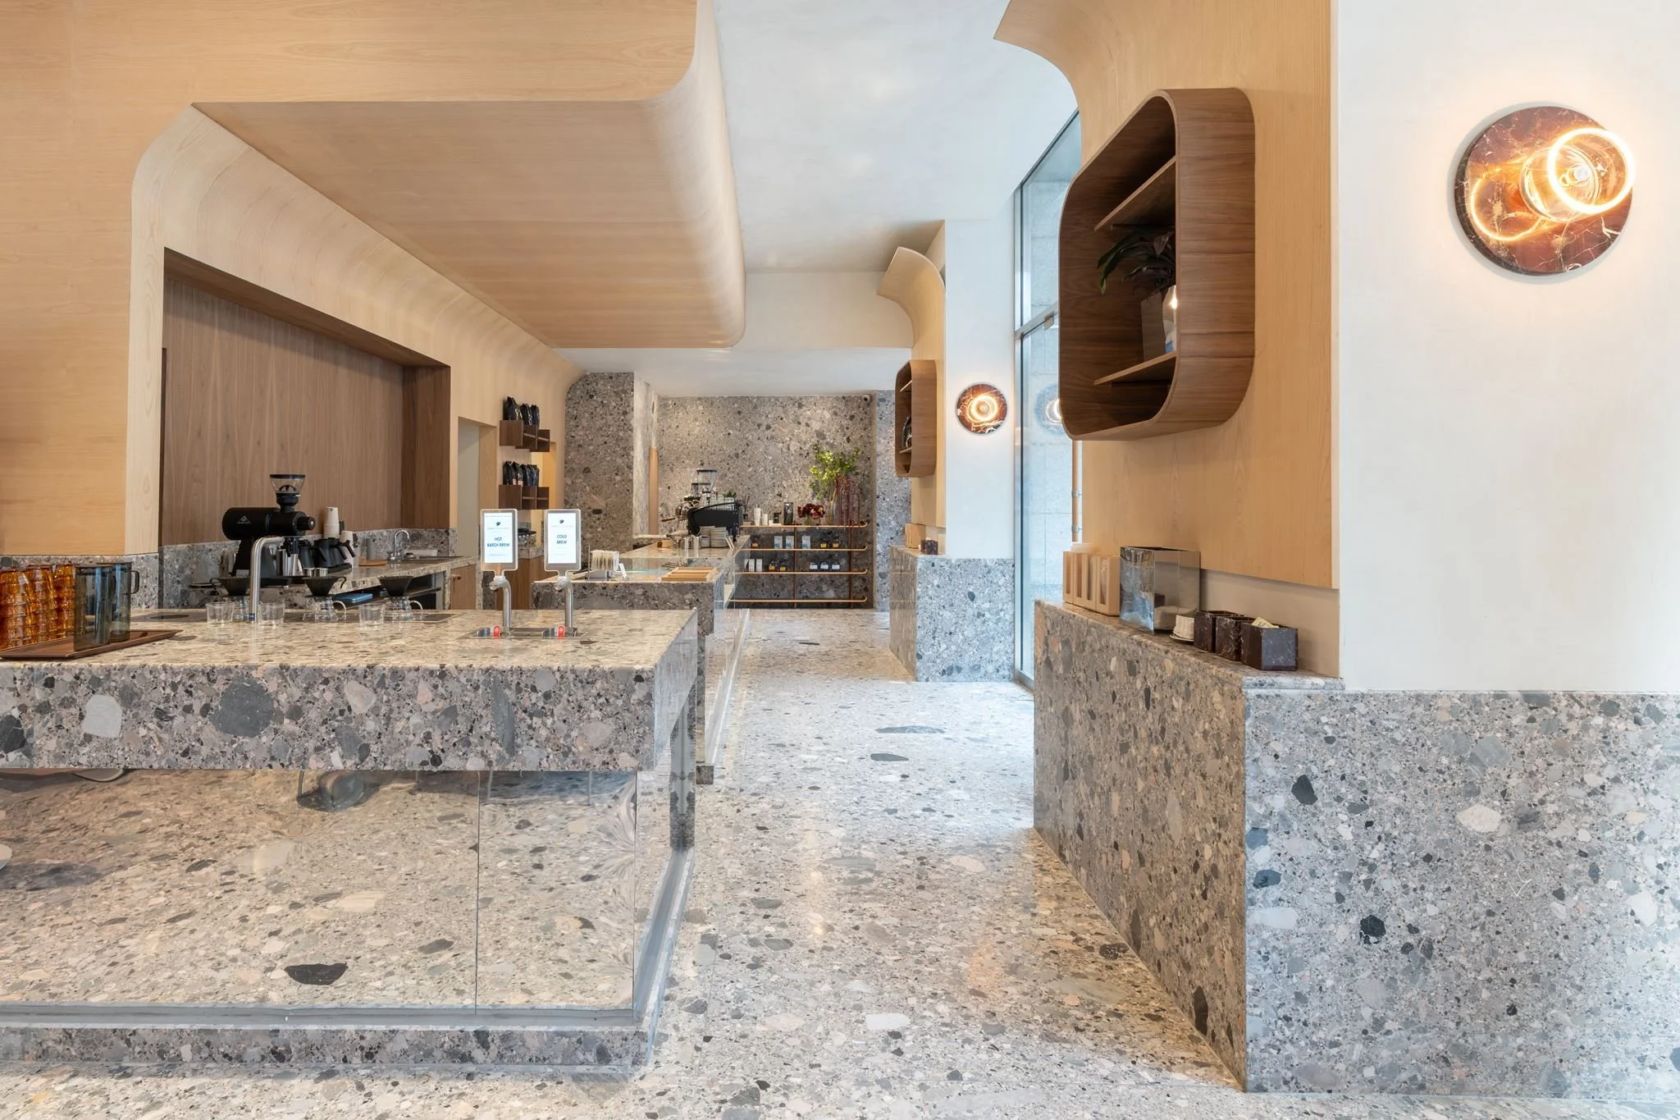
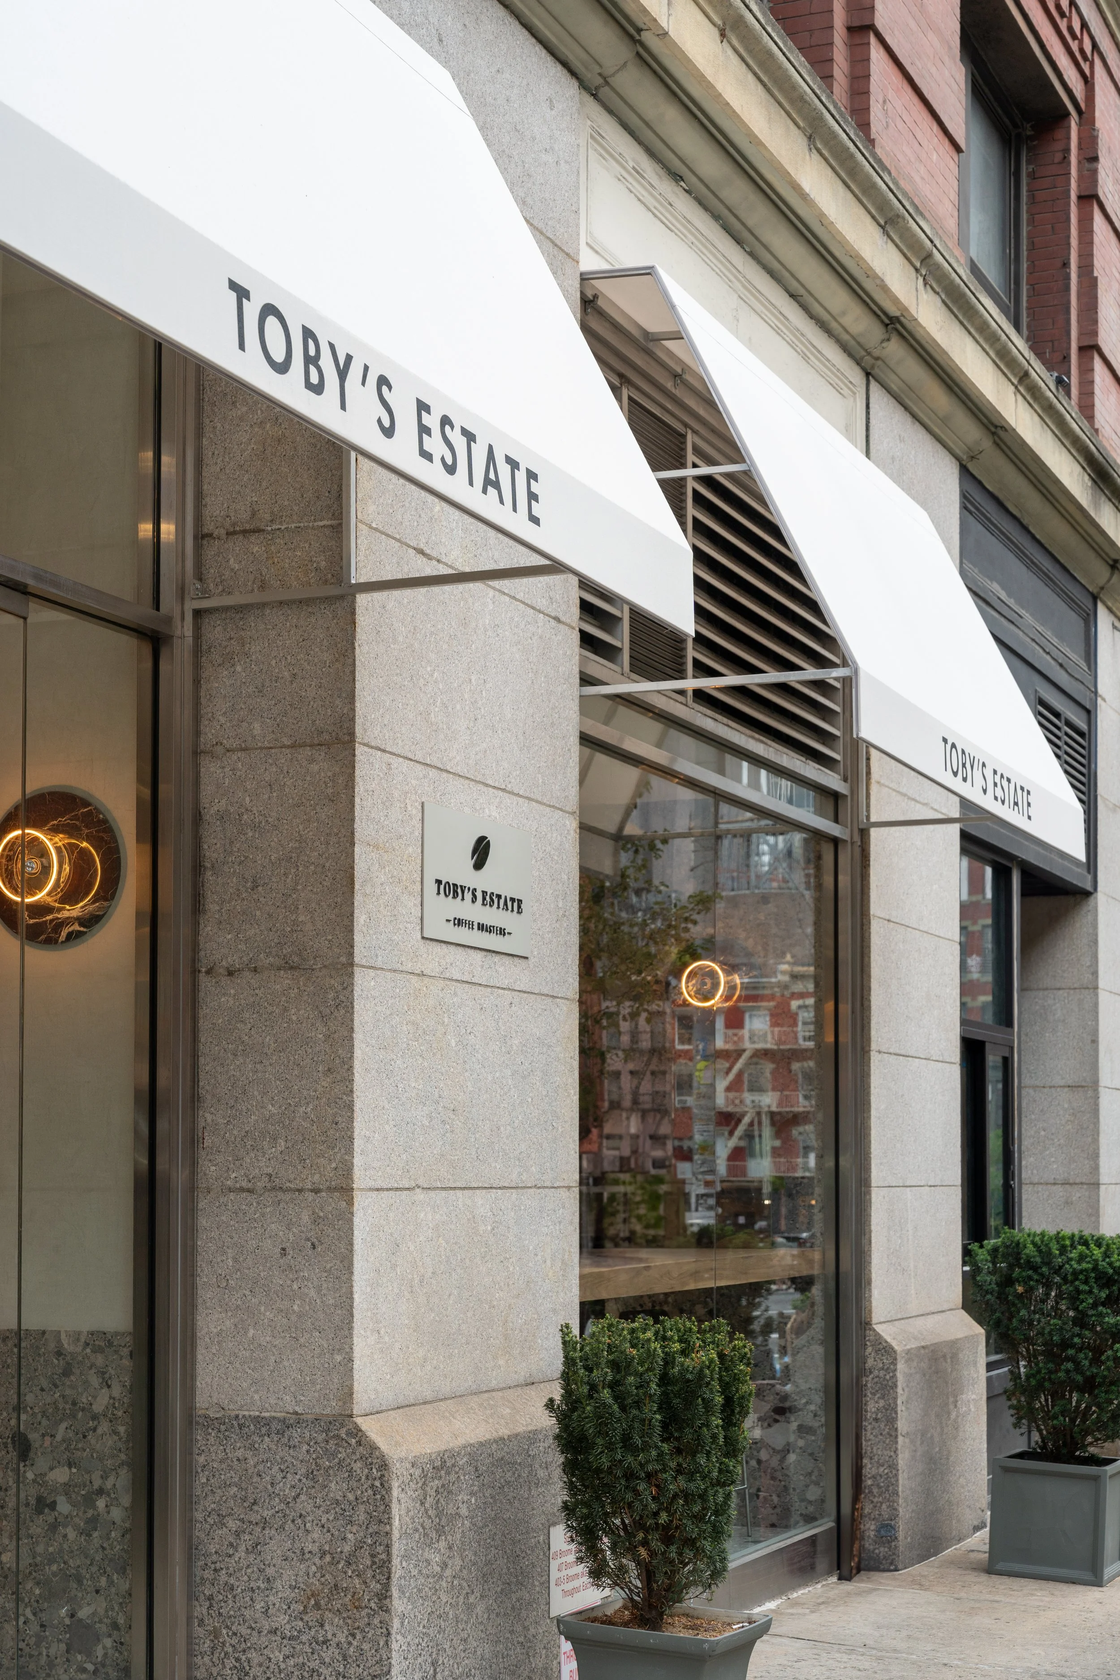
Toby's Estate Coffee's Soho location brings the Australian specialty coffee brand's signature warmth and craft to a landmark corner at Broadway and Broome, continuing their expansion across New York City.
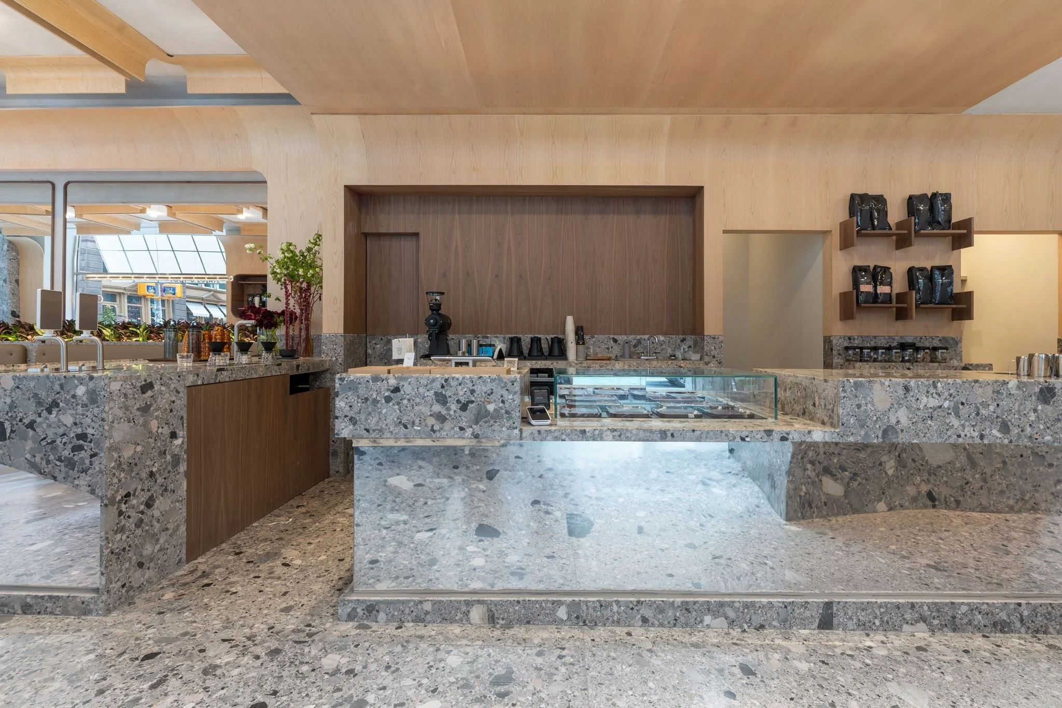
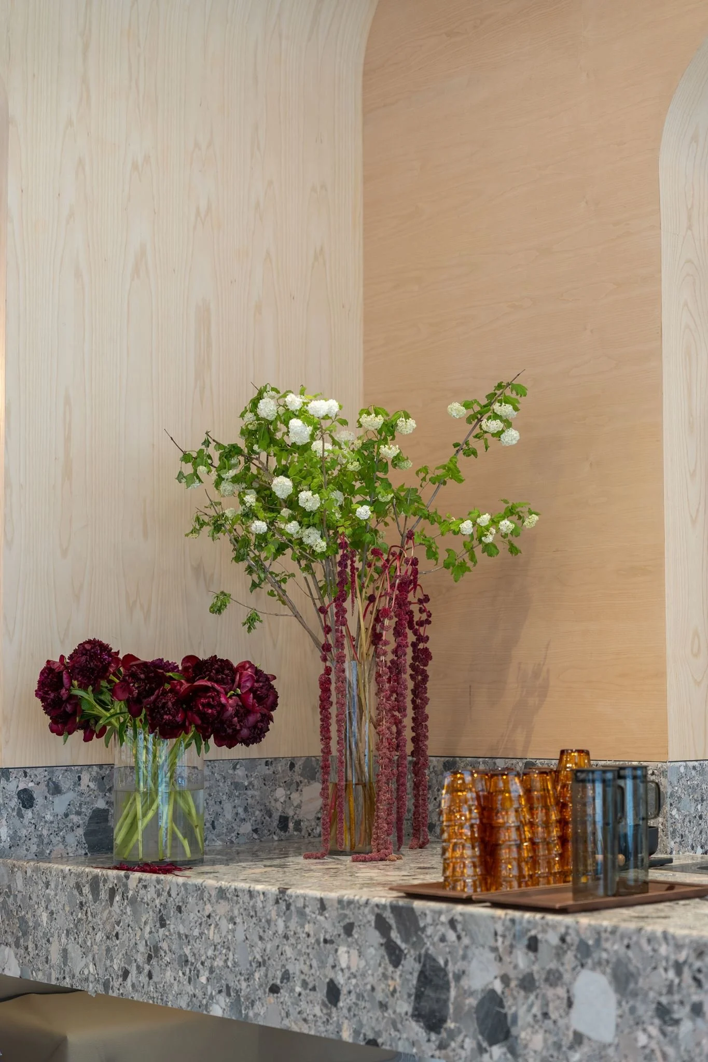
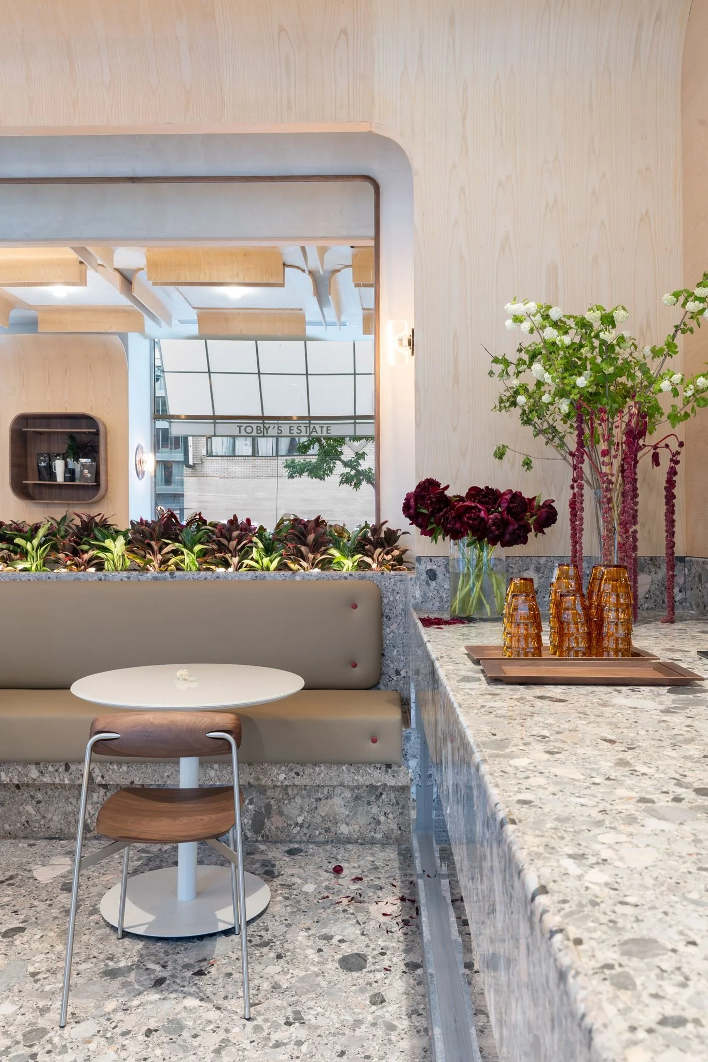
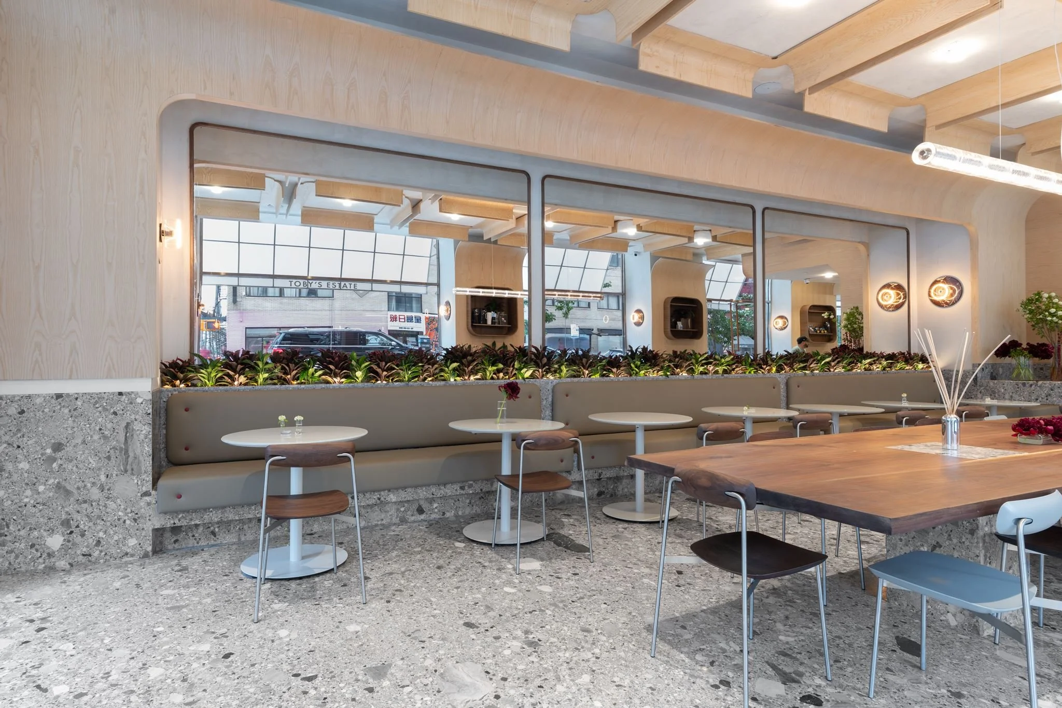
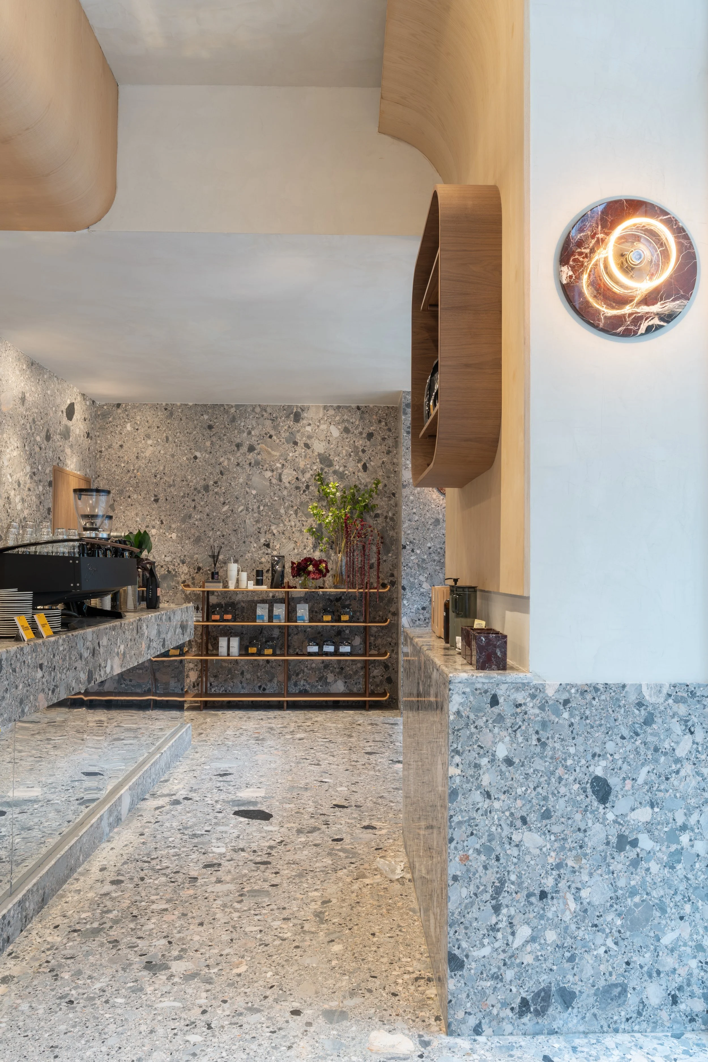
Set behind a run of cast-iron storefront glazing overlooking Broome Street, the café pairs a soft, sculptural material palette — hand-troweled plaster, curved blonde-wood archways, and speckled terrazzo underfoot — with a granite-clad service counter that anchors the room. Built-in banquettes in olive leather nest beneath a live planted ledge, while a freestanding walnut shelving unit displays retail coffee, merchandise, and seasonal florals against a terrazzo backdrop.
Noteworthy design elements include a custom millwork package conceived, fabricated, and installed by Atlas's in-house team — encompassing the espresso bar, the walnut retail shelving, arched wood soffits, and ancillary millwork throughout the space. A sculpted marble-and-brass wall sconce recurs as a signature lighting moment across the café.
Atlas served as general contractor for the full interior buildout, coordinating closely with the project's design team to deliver a finished environment that honors the brand's identity while meeting the practical demands of a high-volume, corner-storefront café operation.
Results
- Client
- Toby's Estate Coffee
- Surface area
- 2,450 SF
- Category
- Hospitality, Retail
- Year completed
- 2026
- Scope
- General contractor, Millwork
- Architect
- New York Design Architects PLLC
- Interior design
- Verhaal Studio
- Engineer
- —
- Expeditor
- New York Design Architects PLLC
- Photography
- APLM
Planning a build like this?