

Fuku Coral Gables
About
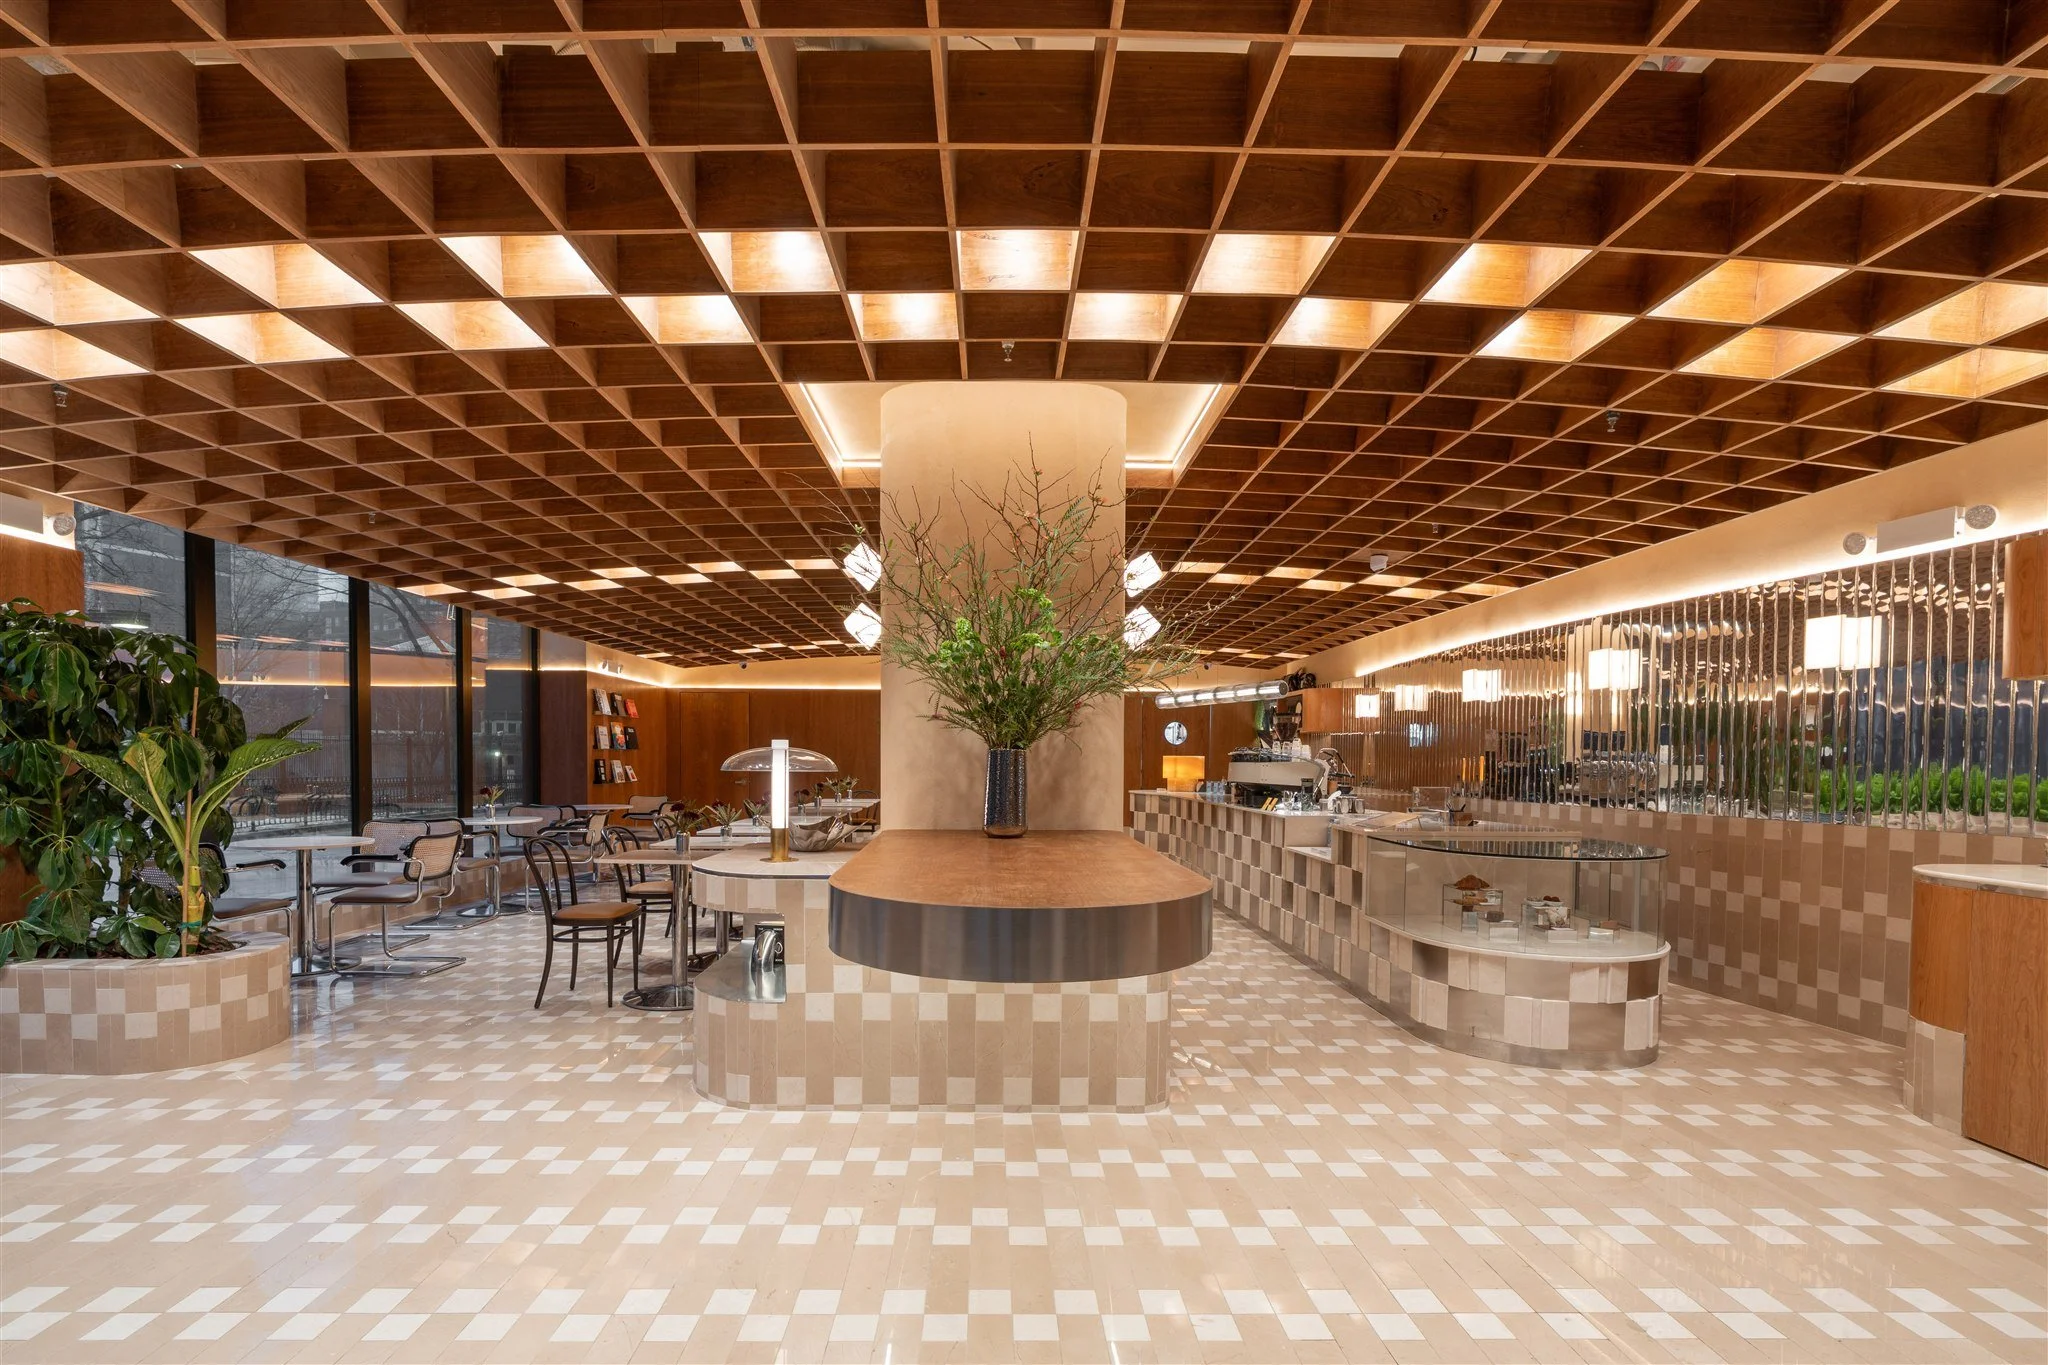
Fuku's Coral Gables location is the first store built under the brand's reconceived identity — a deliberate move away from the quick-service format that defined its early growth toward a room designed for guests to stay in.
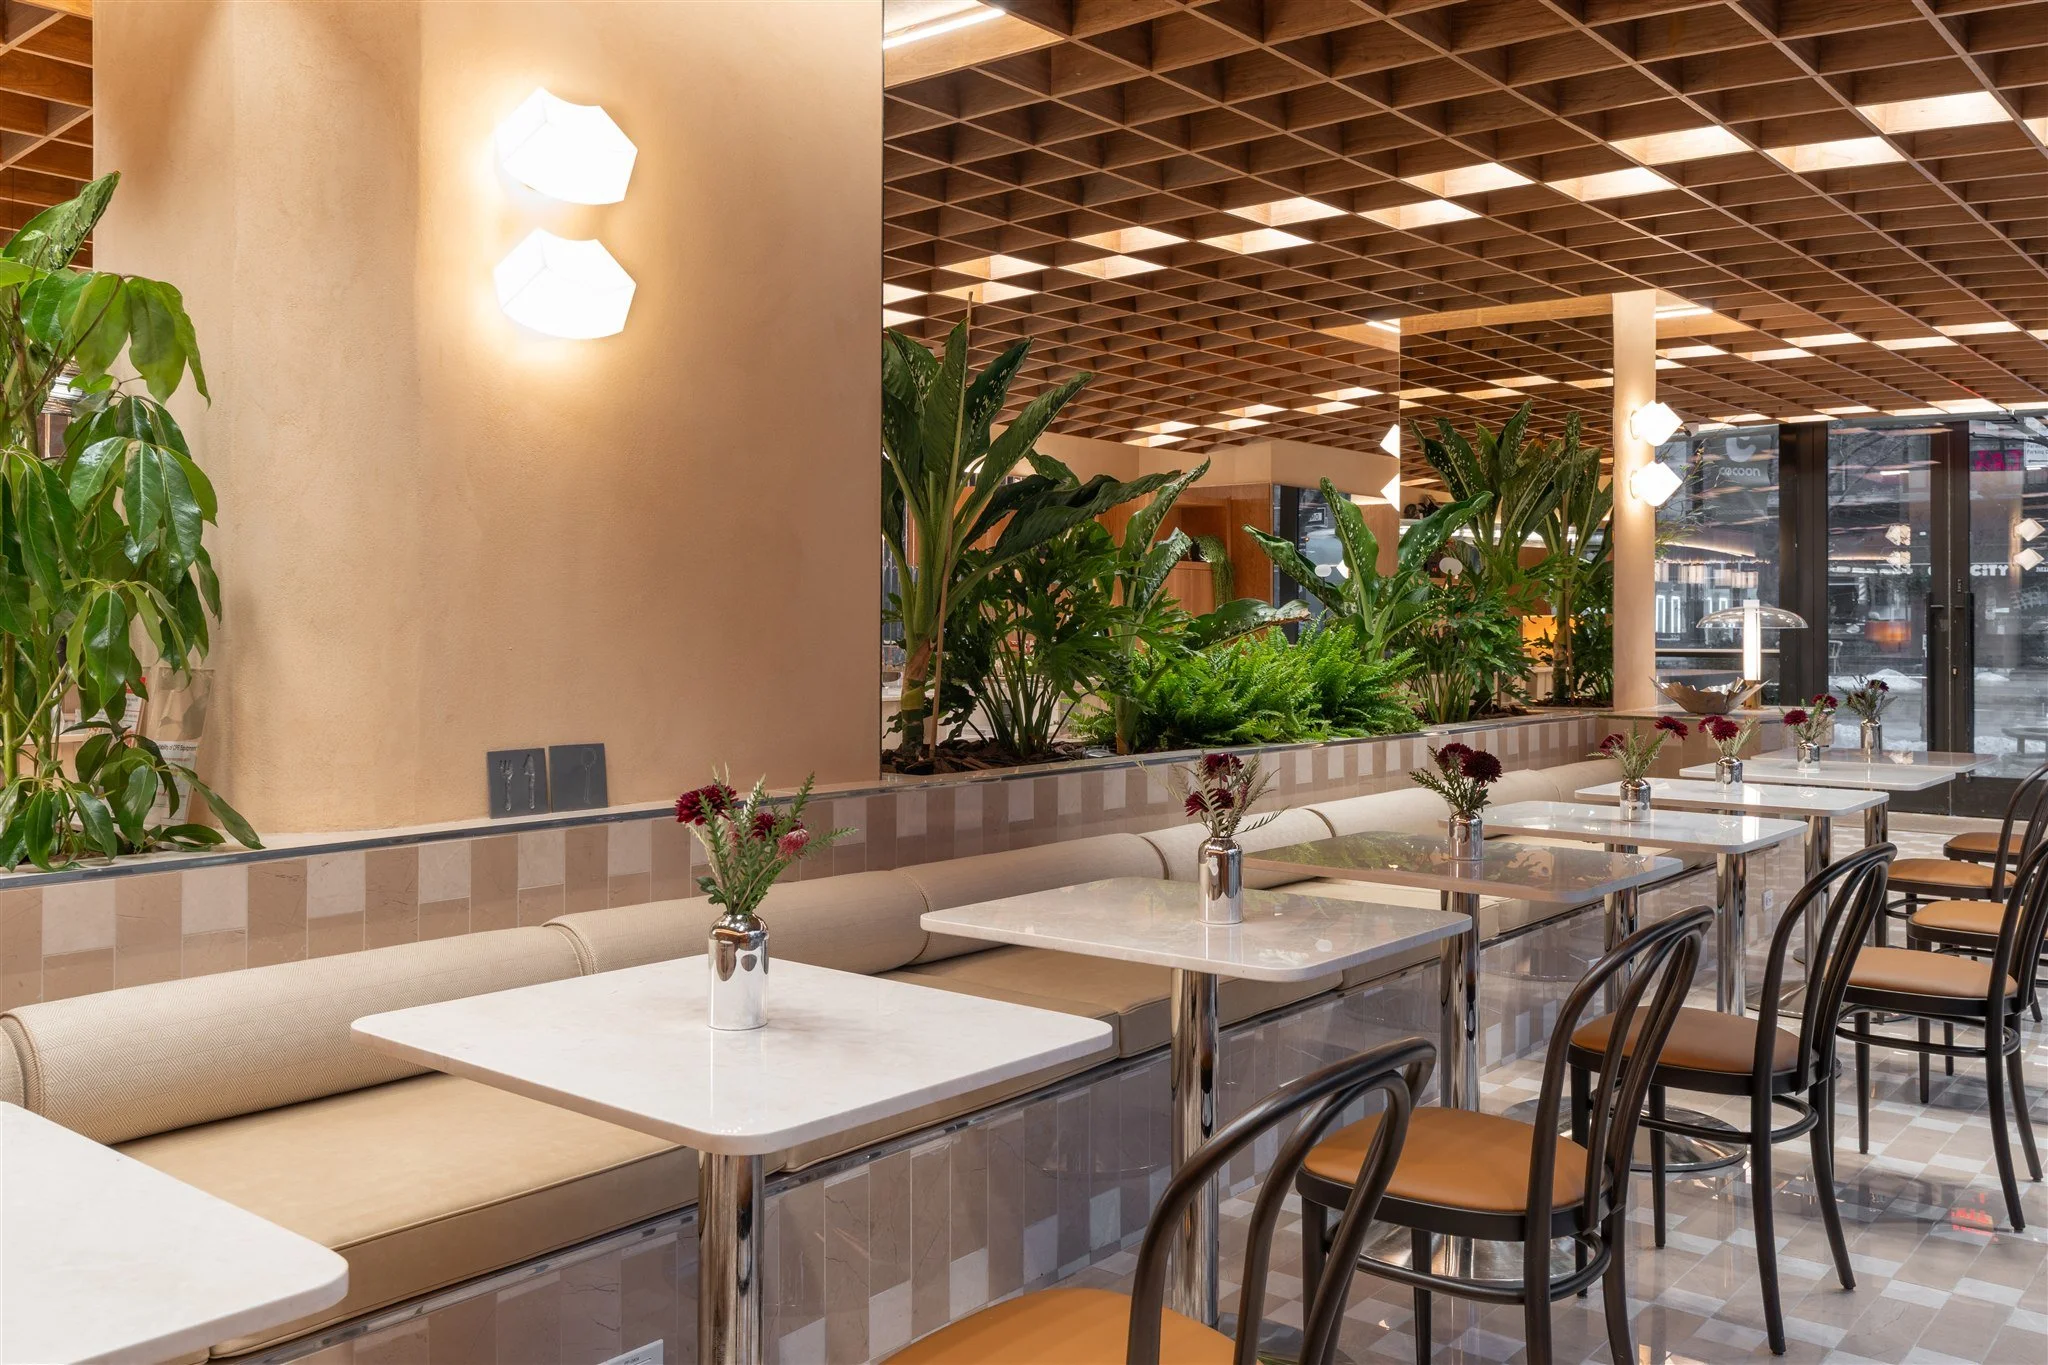
The space carries a QSR foundation reworked for dine-in service, with the circulation, seating, and finish level to support a longer visit — a shift in how the brand meets its customers, expressed in the room itself rather than in the menu alone.
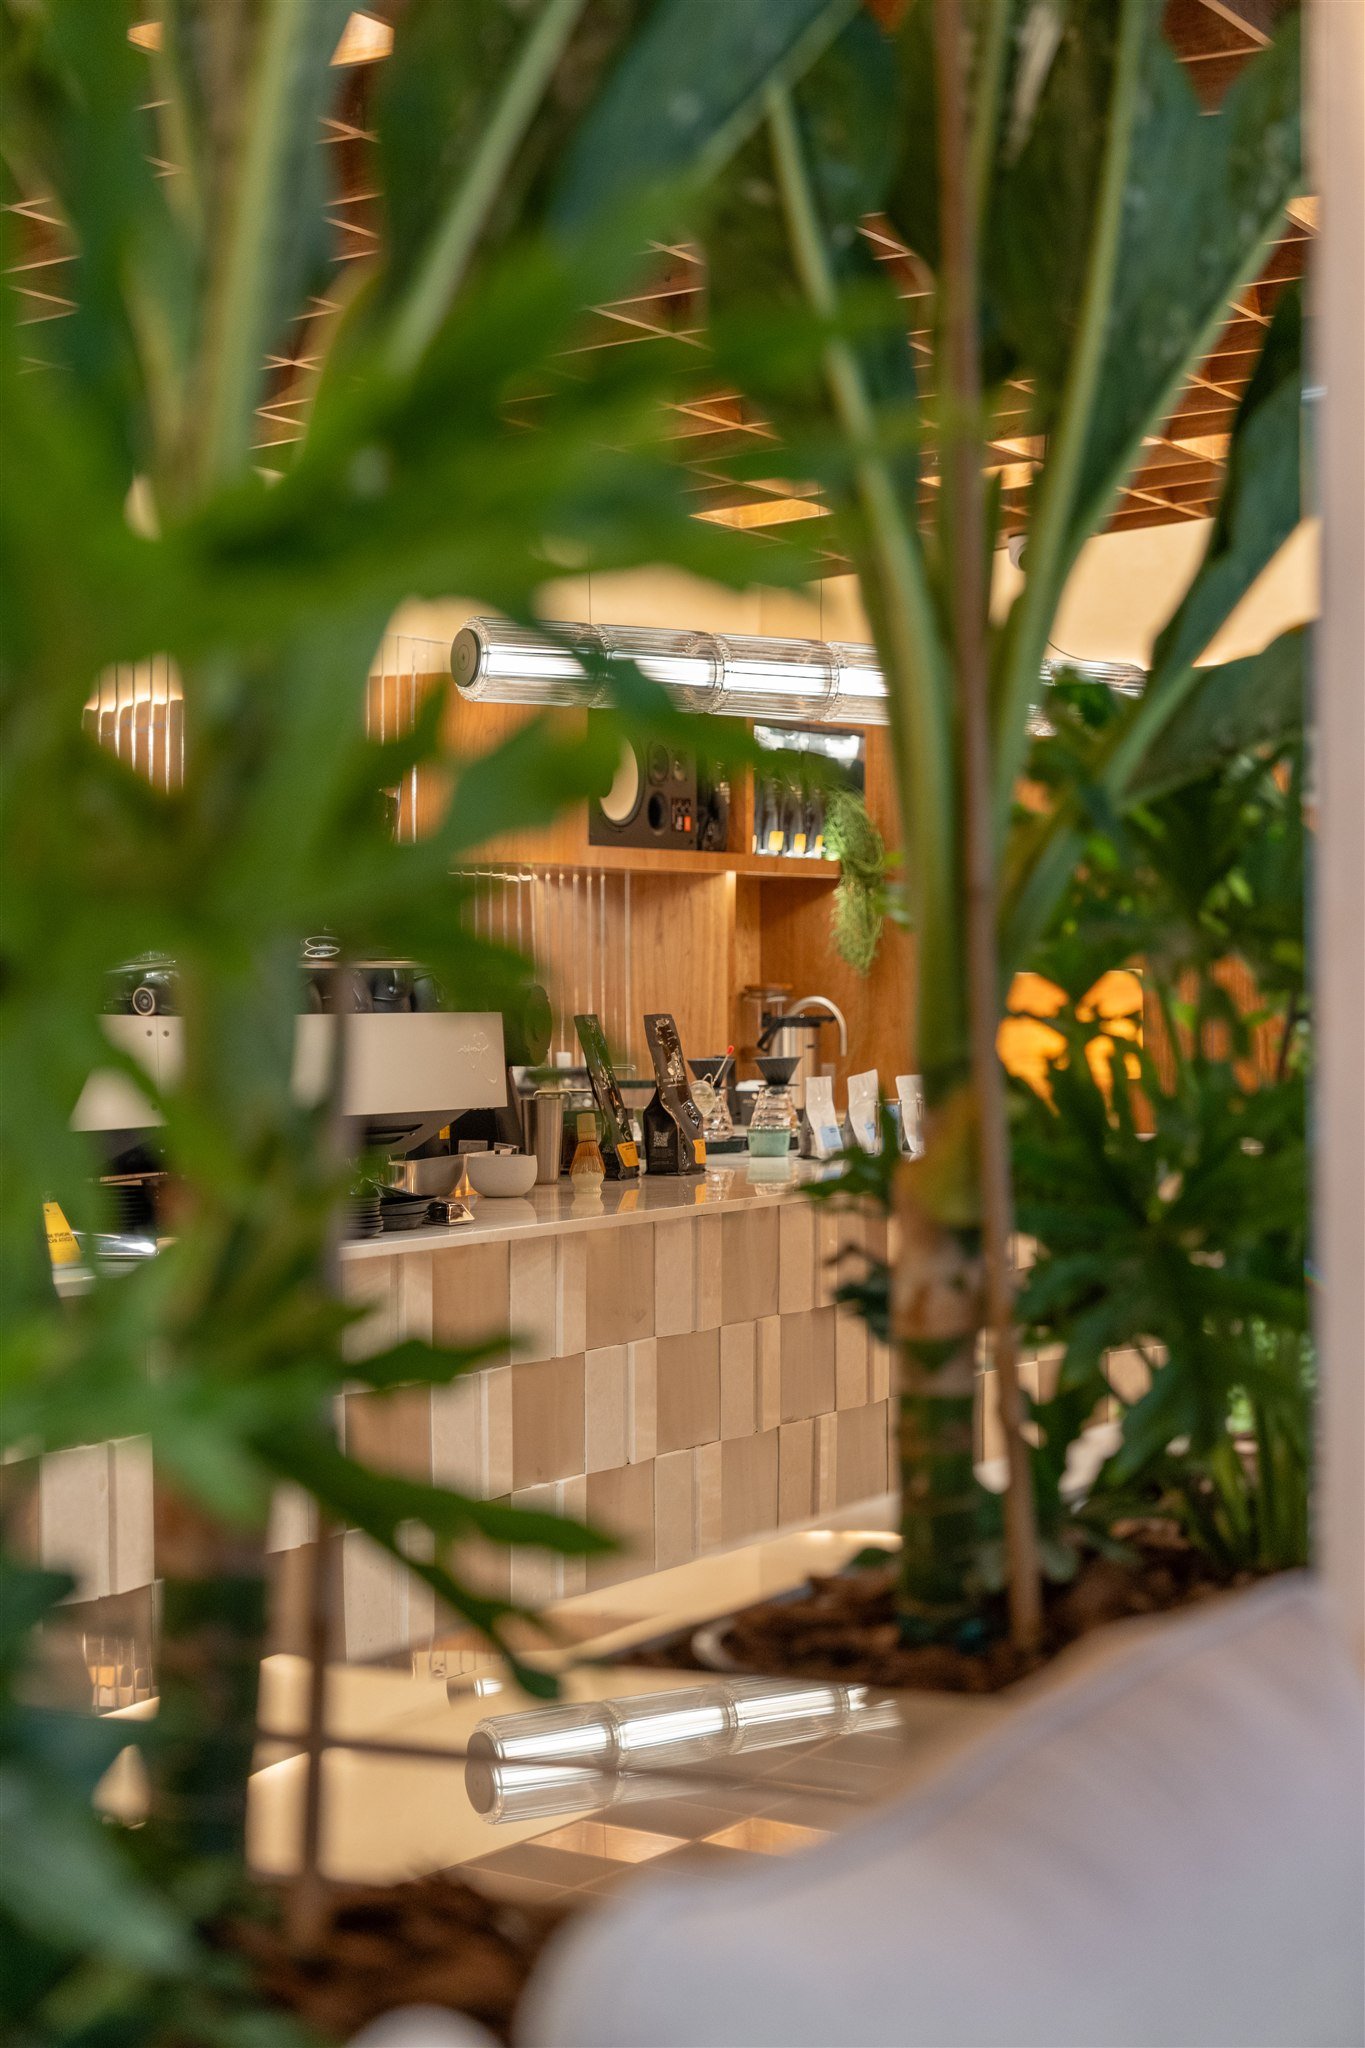
Central to the project is a standardized millwork package developed for drop-ship delivery: built once, specified for consistency, and priced to travel — so that every location that follows carries the same detail and the same cost basis regardless of who builds it.
Atlas was engaged at site selection, modeling hard and soft costs to establish the project's economics before the space was committed, and served as construction manager and owner's representative through opening — coordinating general contractor HB Construction and MZA, the brand-appointed designer and architect of record.
Owner-operated rather than franchised, the location was built to two ends: open on schedule, and prove out a cost model Fuku could put in front of prospective franchisees.
Results
- Client
- Fuku
- Surface area
- 1,950 SF
- Category
- Hospitality, Retail
- Year completed
- 2026
- Scope
- General contractor, Millwork
- Architect
- New York Design Architects PLLC
- Interior design
- Verhaal Studio
- Engineer
- —
- Expeditor
- New York Design Architects PLLC
- Photography
- APLM
Planning a build like this?